Thinking about a kitchen remodel? The right upgrades can transform your space and significantly boost your home's resale value in today's Texas market.
Share:
Summary:
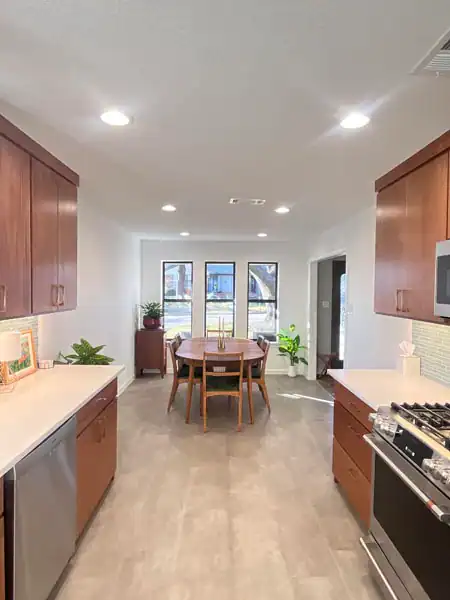
Open layouts aren’t new, but they’re still the backbone of modern kitchen remodeling for a reason. When you remove the walls that box in your kitchen, you’re not just opening up square footage. You’re changing how your home works.
An open kitchen connects to your living and dining areas, which means you’re not isolated when you’re cooking. You can keep an eye on kids doing homework, talk to guests while prepping dinner, or just feel like part of the household instead of stuck in a separate room. In Texas, where entertaining and family gatherings are part of the culture, that connection matters.
The kitchen island plays a huge role here too. It’s not just extra counter space, though that’s valuable. Islands create a natural boundary between the kitchen and the rest of the open space without closing things off. They give you a spot for casual meals, a place for guests to sit with a drink while you cook, and often, a ton of storage underneath. If your kitchen has room for one, it’s worth prioritizing.
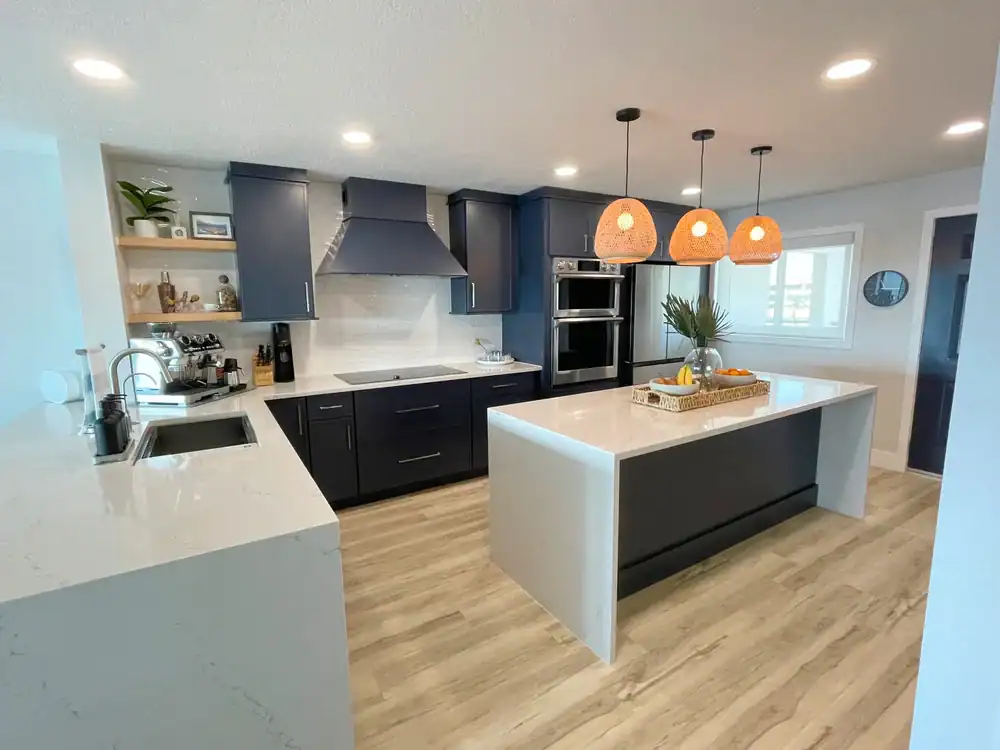
Not every home is built for a full open-concept remodel, and that’s okay. What matters is improving flow and sightlines in the space you have.
Start by thinking about how you actually use your kitchen. Do you need to see into the living room while you’re at the stove? Would removing one wall make a difference, or does the whole layout need to shift? Sometimes it’s about widening a doorway or creating a pass-through rather than tearing down everything.
If you’re working within the existing footprint, focus on making the kitchen feel less closed off. Lighter colors on walls and cabinets help. So does good lighting, which we’ll get to. Even swapping solid cabinet doors for glass-front uppers can make the space feel more open without touching a single wall.
Islands work best when there’s at least four feet of clearance on all sides. Any less and you’re creating a bottleneck instead of adding function. If your kitchen is on the smaller side, a narrow island or a peninsula that connects to your existing counters might be a better fit. You still get the benefits—extra prep space, seating, storage—without making the room feel cramped.
The goal isn’t to follow a trend because it’s popular. It’s to make your kitchen work better for how you live. Open layouts and islands do that for a lot of people, but only if they’re done right for your specific space.
A well-designed island does more than look good. It solves problems.
If you’re constantly running out of counter space when you cook, an island gives you room to spread out. Need more storage? The cabinets and drawers underneath can hold pots, pans, small appliances, or anything else that’s currently cluttering your counters. Want a spot for quick meals or homework? Add some stools and you’ve got seating without needing a separate table.
Islands also give you flexibility with your kitchen’s layout. You can add a second sink for prep work, build in a cooktop so you’re facing the room while you cook, or include open shelving for cookbooks and décor. Some homeowners are even adding features like wine fridges, charging stations, or pull-out trash bins to keep everything streamlined.
From a resale perspective, islands are one of those features that buyers notice immediately. They signal that a kitchen is modern and functional, which matters in a market where updated kitchens consistently rank as a top priority. You’re not just adding a piece of furniture. You’re making the kitchen feel like the center of the home, which is exactly what buyers in Arlington and Pantego are looking for.
But here’s the thing: not every island needs to be massive or packed with features. A simple, well-proportioned island with clean lines and good storage will outperform a cluttered, oversized one every time. Keep it functional, keep it clean, and make sure it fits the scale of your kitchen. That’s what adds value.
The other advantage? Islands are one of the more flexible elements in a remodel. If your budget is tight, you can start with a basic design and upgrade later. Add the cooktop or second sink down the line. Start with standard cabinetry and swap in custom features as you go. It’s a way to get the bones of a great kitchen in place without overextending yourself upfront.
Want live answers?
Connect with a A Plus Home Remodel expert for fast, friendly support.
Storage is where most kitchens fall short, and it’s one of the first things homeowners want to fix during a remodel.
The problem usually isn’t that you don’t have enough cabinets. It’s that the cabinets you have aren’t set up to actually hold what you need in a way that makes sense. Deep lower cabinets become black holes where things get shoved in and forgotten. Upper cabinets are too high to reach comfortably. Corner cabinets waste space because you can’t access the back.
Modern kitchen remodeling trends are focused on fixing that. Walk-in pantries, pull-out shelving, drawer organizers, and custom cabinet inserts are all designed to make storage work harder. These aren’t luxury add-ons. They’re practical solutions that make your kitchen easier to use every single day.
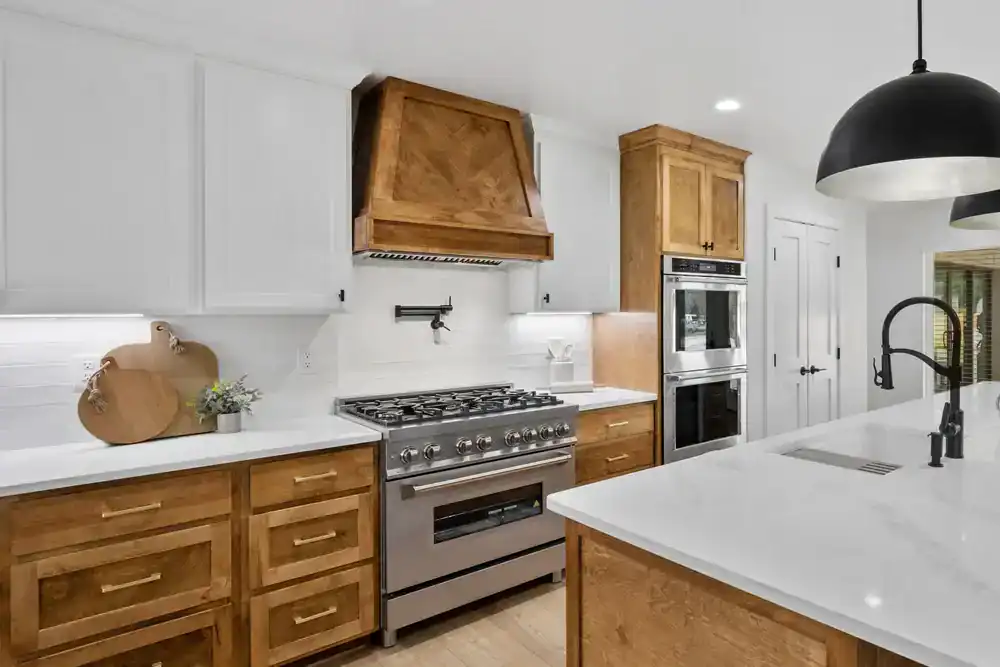
If you have the space for it, a walk-in pantry is one of the highest-value upgrades you can make. It gets all your dry goods, small appliances, and bulk items out of the main kitchen, which means your counters and cabinets stay clear and functional.
A good pantry isn’t just a closet with shelves. It’s organized. Adjustable shelving lets you customize the space as your needs change. Pull-out drawers make it easy to see what you have without digging around. Some homeowners are even adding countertop space inside the pantry for coffee stations or a spot to store the stand mixer and other appliances that take up too much room on the main counter.
Even if you don’t have room for a full walk-in, you can still add built-in pantry cabinets. Tall cabinets with pull-out shelves or lazy Susans in the corners make a huge difference. The key is making sure everything is accessible. If you can’t see it or reach it easily, you’re not going to use it, and that defeats the purpose.
Built-in features are also trending because they keep the kitchen looking clean. Instead of a microwave sitting on the counter, it’s built into the cabinetry. Instead of a knife block and utensil holder taking up space, you’ve got a drawer organizer that keeps everything tucked away but still within reach. It’s about maximizing every inch without making the space feel cluttered.
For families, these upgrades are game-changers. You’re not constantly moving things around to find what you need. Everything has a place, and that makes cooking, cleaning, and daily life smoother. For resale, it signals that the kitchen was designed with intention, not just thrown together. Buyers see that and they value it.
Pull-out shelves and drawer organizers might not sound exciting, but they’re some of the most practical upgrades you can make during a kitchen remodel.
Think about how often you’ve had to crouch down and dig through a lower cabinet to find a pot or a mixing bowl. Or how many times you’ve opened a drawer full of utensils and had to shuffle everything around just to grab a spatula. Those small frustrations add up, and they’re exactly what these upgrades solve.
Pull-out shelves bring everything to you. Instead of reaching into the back of a cabinet, you pull the shelf out and see exactly what’s there. It’s easier on your back, easier on your knees, and makes it so much faster to find what you need. For deep cabinets, this is a must. Without pull-outs, you’re wasting at least half the space because it’s too inconvenient to access.
Drawer organizers work the same way. Instead of a jumbled mess of utensils, spices, or food storage containers, everything has a designated spot. You open the drawer, grab what you need, and move on. It sounds simple, but when you’re trying to get dinner on the table or clean up after a meal, that efficiency makes a real difference.
These upgrades also make your kitchen feel more high-end without the high-end price tag. Custom drawer dividers, spice racks, and pull-out trash bins give your kitchen that “everything has a place” vibe that buyers associate with quality. It’s not flashy, but it’s the kind of detail that people notice when they’re using the space.
If you’re remodeling on a budget, this is one area where spending a little extra pays off. You don’t need to overhaul your entire kitchen to see a difference. Even adding pull-outs to a few key cabinets or upgrading your drawer organization can make your kitchen feel brand new. And when it comes time to sell, those details show that the kitchen was designed to actually work, not just look good in photos.
The best kitchen remodeling trends aren’t about following what’s popular. They’re about creating a space that works for how you live and holds its value over time.
Open layouts and islands improve flow and function. Smart storage solutions make your kitchen easier to use every day. Timeless finishes and neutral colors appeal to a wide range of buyers when it’s time to sell. These aren’t fleeting trends. They’re practical upgrades that make sense for Tarrant County homeowners who want a kitchen that works now and pays off later.
If you’re ready to start planning your kitchen remodel, we can help you make smart decisions that fit your budget, your timeline, and your goals. With over 30 years of experience in Tarrant County, we understand what works in this market and how to deliver results that exceed expectations.
Article details:
Share:
Continue learning: