Summary:
Most backyards in North Texas are underused — not because homeowners don’t want to be outside, but because the space was never set up to actually work. No shade. No cover. Nowhere comfortable to sit when it’s 95 degrees at 7 p.m. So the backyard becomes the place you walk through to get to your car, and that’s about it.
If you’ve been thinking about changing that, you’re not alone — and you’re probably closer than you think. This page breaks down what outdoor living space design actually involves, what to watch out for, and how to make sure what you build is something you’ll still love five years from now.
What Outdoor Living Space Design Actually Involves
Outdoor living space design isn’t just picking out patio furniture and hoping for the best. It’s a process — one that starts with how you actually use your home and works backward to the layout, materials, and features that make that use comfortable and sustainable in a Texas climate.
A real design process accounts for drainage, sun exposure, how the outdoor space connects visually to the interior of your home, what materials can handle 100°F summers without cracking or warping, and whether your city or HOA requires permits before anything gets built. Getting one of those wrong doesn’t just cost money — it can mean tearing out work and starting over.
What Features Are Worth Including in an Outdoor Living Space?
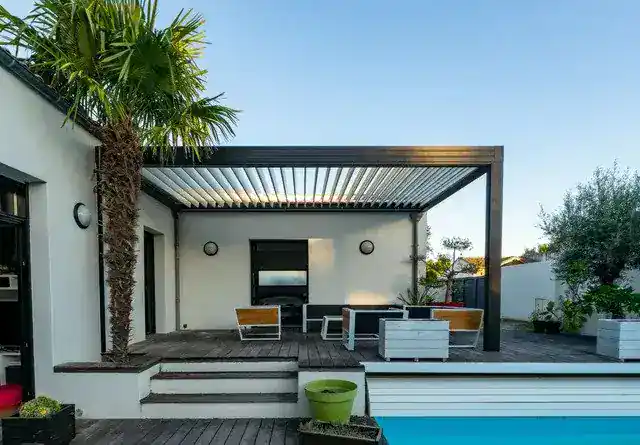
The most common starting point is a covered patio — and for good reason. We consistently rank covered patios as the single most impactful outdoor feature, both for daily usability and for home value. In Tarrant County, where summers push well past 100°F for weeks at a time, a covered structure isn’t a luxury. It’s the difference between a space you actually use and one you avoid from June through September.
Beyond the cover itself, the features that tend to add the most value — both to daily life and at resale — are the ones that make the space feel like a real room. Ceiling fans. Electrical outlets. Lighting that lets you use the space after dark. A concrete patio surface that’s finished properly so it doesn’t become a slip hazard when it rains or a burn hazard when it bakes in the afternoon sun.
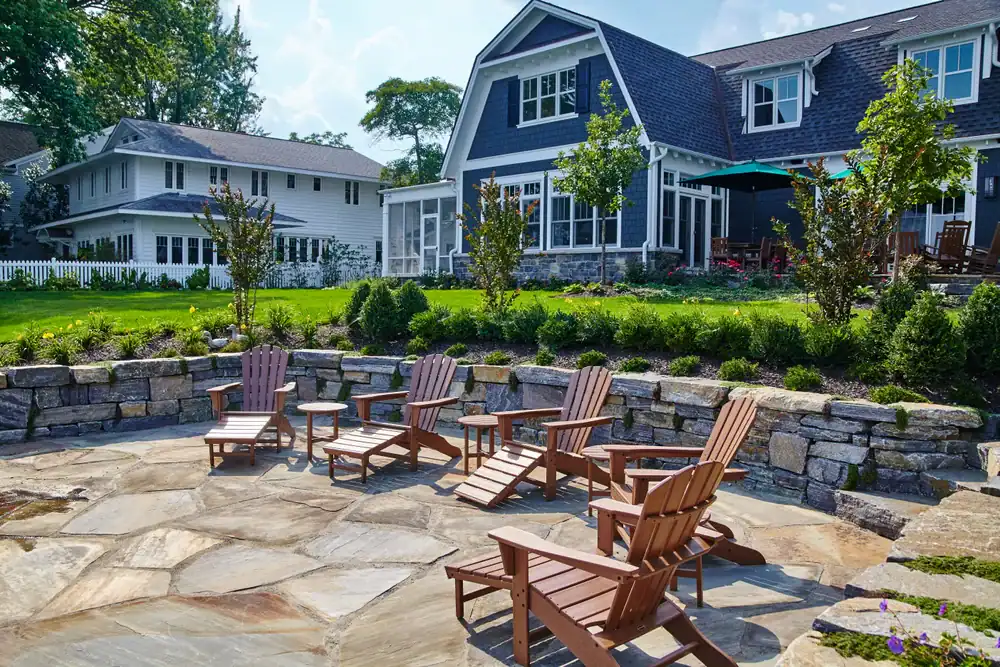
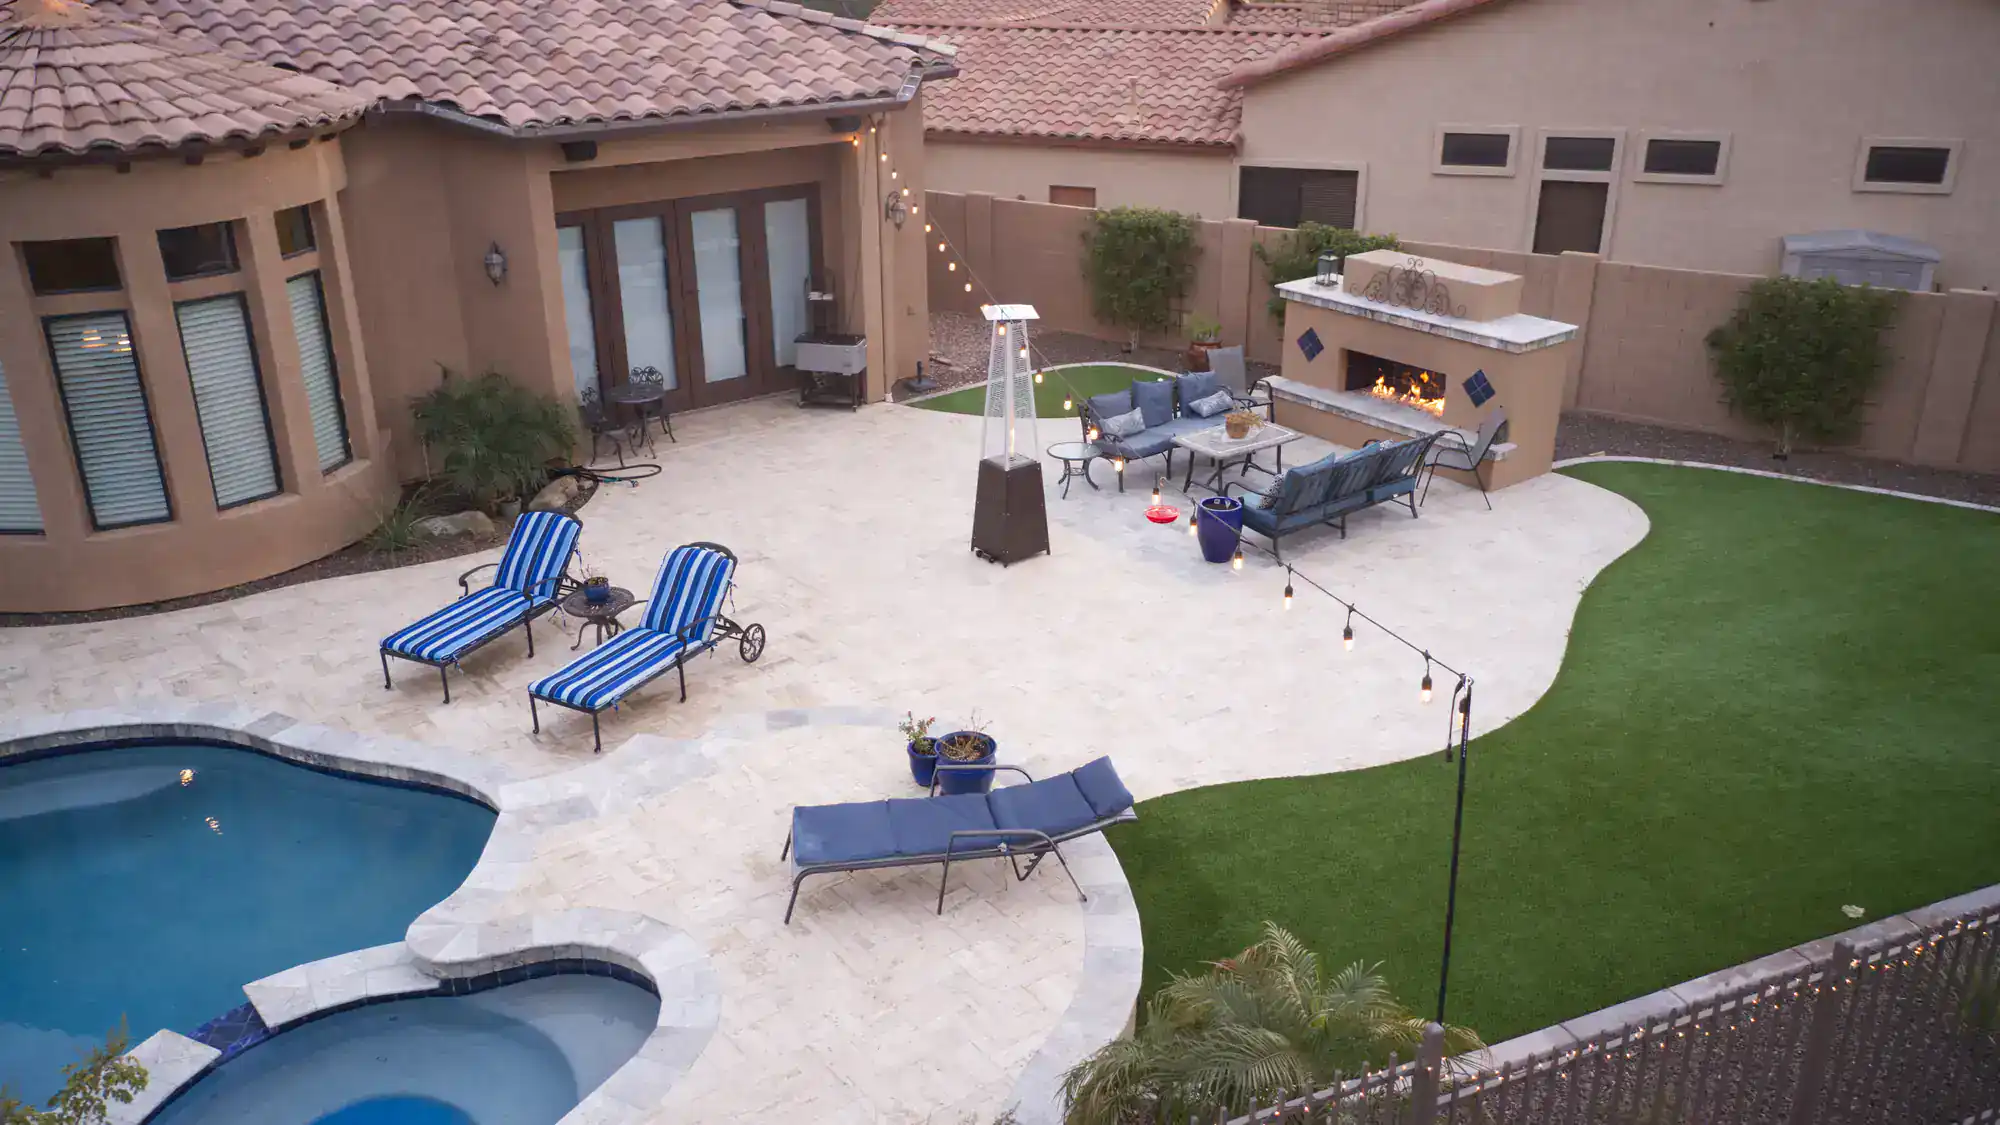
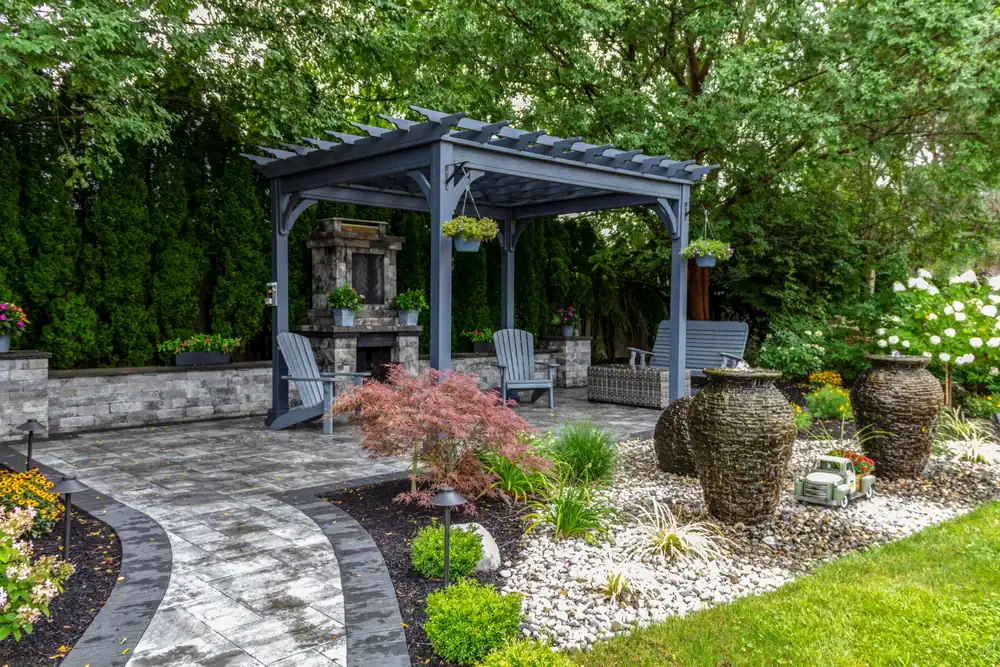
Outdoor kitchens, pergolas, fire features, and custom fencing are all popular additions throughout Tarrant County — and they make sense when they’re designed as part of a cohesive plan rather than added one at a time over the years. A space that was designed all at once, with a clear vision of how it connects to the home, looks and functions significantly better than one that was pieced together.
One thing worth knowing: according to the National Association of Realtors, a well-designed concrete patio recovers approximately 95% of its cost in home value. More comprehensive outdoor living spaces — those with kitchens, pergolas, and covered structures — can push well beyond that, particularly in a market like Tarrant County where outdoor entertaining is genuinely part of the culture. This isn’t just a lifestyle investment. It’s a financial one.
What Goes Wrong When Outdoor Living Spaces Are Built Without a Real Plan
Tarrant County has a specific set of conditions that outdoor construction has to account for — and a lot of contractors, particularly those who work primarily indoors, don’t fully appreciate what those conditions mean in practice.
The biggest one is the soil. Tarrant County sits on expansive clay that swells when it absorbs water and shrinks when it dries out. That movement is constant and significant, and it’s the primary reason concrete patios crack here when the base isn’t prepared correctly. It’s not a material defect. It’s a base preparation failure — and it’s entirely preventable when the person doing the work understands what they’re building on.
Drainage is the other major issue. Many existing patios throughout Tarrant County pool water after a storm because they were installed in low areas without proper grading, or because the surrounding soil has compacted over time and redirected runoff toward the slab. A proper installation includes a subtle slope — typically 1 to 2 percent — away from the house and any structures. That’s not complicated, but it has to be planned before the concrete is poured, not addressed after the fact.
Then there are the material choices. Composite decking, stamped concrete with heat-resistant finishes, covered structures with proper ventilation — these aren’t premium upgrades for the sake of it. They’re the specifications that hold up in a climate like ours. Standard materials that work fine in moderate climates can warp, fade, crack, or become uncomfortably hot underfoot within a season or two in Tarrant County. Getting the material selection right at the start is one of the most important decisions in the entire project, and it’s one that requires genuine local knowledge to get right.
How the Design-First Process Works — and Why It Changes Everything
One of the most common fears homeowners have going into a project like this is committing to something they can’t fully picture. You have a rough idea — a covered patio, maybe a pergola, some better lighting — but translating that into a real decision at a $20,000 to $60,000 price point is genuinely nerve-wracking when the only thing you have to go on is a sketch on paper or a contractor’s verbal description.
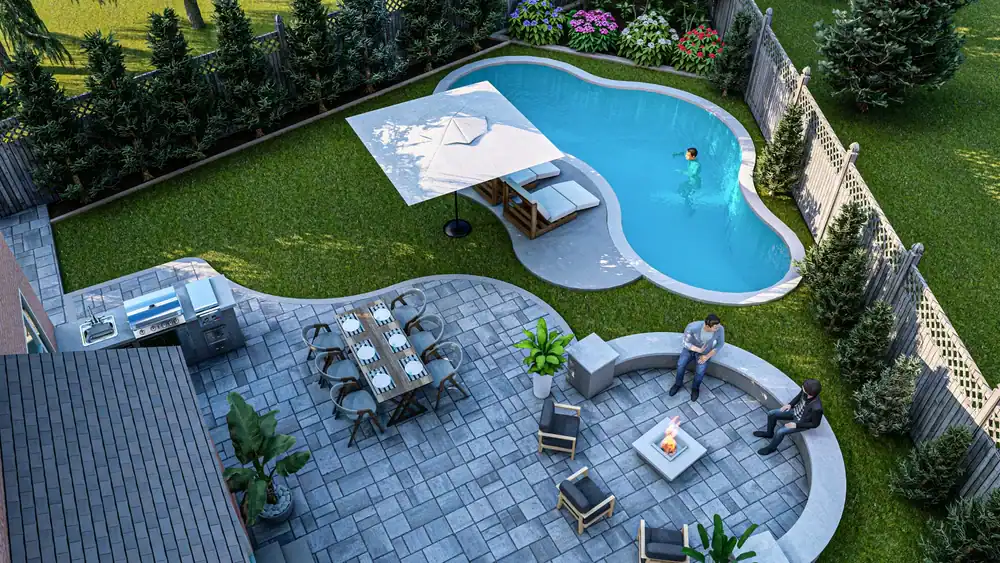
That’s exactly why we use digital design technology to show you what your outdoor space will look like before construction begins. You see the finished result. You can make changes at the design stage — when changes are easy and free — rather than during construction, when changes are expensive and disruptive. You approve the design before a single shovel hits the ground.
What Does the Pre-Construction Visualization Process Actually Look Like?
It starts with a conversation about how you use your home and what you’re trying to accomplish. Not “what features do you want” — though that comes up — but how do you actually spend time at home? Do you entertain often? Do you want a quiet morning coffee spot? Are your kids outside regularly? Do you cook outdoors? The answers to those questions shape the design in ways that a feature checklist never could.
From there, we build a digital model of your outdoor space — your actual yard, your actual home’s roofline and exterior, your actual dimensions — and design the project within that context. You’re not looking at a generic rendering of a patio that could belong to anyone. You’re looking at your backyard, transformed, with the specific layout and features that came out of your consultation.
This matters for a few reasons. First, it removes the guesswork. You’re not trying to visualize what a contractor is describing — you can see it. Second, it catches problems early. Sometimes a feature that sounds great in conversation doesn’t quite work with the actual dimensions of the yard, or the roofline creates a drainage challenge that needs to be designed around. Catching those things in the design phase costs nothing. Catching them mid-construction costs significantly more.
For homeowners in Tarrant County communities like Keller, Colleyville, or North Richland Hills — where HOAs often require architectural review before any outdoor structure can be built — having a detailed, professional rendering also makes the approval process considerably smoother. Submitting a polished design to an HOA architectural committee is a very different conversation than submitting a rough sketch. We handle the HOA submission process as part of the project, and the design visualization is a meaningful part of making that go well.
Do I Need a Permit for an Outdoor Living Space in Tarrant County?
Yes — in most cases. This surprises a lot of homeowners, particularly those who assume a patio or pergola is too simple to require one. But in Fort Worth and throughout Tarrant County, permits are required for most outdoor structures, and especially for anything that involves electrical work, a covered roof structure, an outdoor kitchen with gas lines, or any structure attached to the home.
This isn’t a bureaucratic inconvenience to work around. Permits exist to ensure the work is done correctly and inspected by someone whose job is to catch problems before they become your problem. Unpermitted work can create real complications at resale — title companies and buyers ask about permits, and unpermitted structures sometimes have to be disclosed or even removed. Homeowner’s insurance can also be affected if a structure wasn’t properly permitted and something goes wrong.
We pull every permit required for every project we take on. We have an established working relationship with the Fort Worth permitting office, which helps move things along efficiently rather than getting stuck in a queue. Permits typically add one to two weeks to the front end of a project timeline, and we build that into the schedule from the start so it doesn’t catch anyone off guard.
If your community has an HOA — and many in Tarrant County do, including neighborhoods in Boswell Meadows, Candleridge, and Colleyville — we handle the architectural review submission as well. Getting HOA approval before construction starts isn’t optional, and it’s not something to figure out after the fact. We’ve done this enough times across enough Tarrant County communities to know exactly what each review board typically looks for.
Ready to See What Your Tarrant County Backyard Could Actually Look Like?
Good outdoor living space design isn’t complicated — but it does require someone who knows what they’re doing, understands the local conditions, and is willing to show you the finished result before asking you to commit to it.
If your backyard has been sitting underused while you’re inside wishing you had somewhere comfortable to actually be, that’s a solvable problem. A covered patio, proper concrete work, the right materials for a Texas climate, and a design that connects the outdoor space to the rest of your home — it changes how you use the property every single day.
We’ve been doing this work in Tarrant County for over three decades. Fixed prices in writing, an in-house crew, permits handled, and a digital design that shows you exactly what you’re getting before construction begins. Reach out when you’re ready to see what your space could look like.