Digital design technology lets you walk through your finished remodel before construction begins, eliminating guesswork and costly surprises in Arlington, TX.
Share:
Summary:
Digital design for home renovation means using specialized software to create photorealistic, three-dimensional models of your remodeling project. Instead of trying to interpret flat blueprints or imagine how a designer’s sketch translates to your actual space, you see a lifelike rendering of your finished room.
These aren’t basic computer drawings. Modern 3D remodeling visualization shows accurate lighting, realistic textures, actual product colors, and proper spatial relationships. You can see how natural light will hit your new countertops at different times of day. You can visualize exactly how much space that kitchen island will take up and whether you’ll have enough clearance to open the dishwasher.
This technology bridges the gap between your imagination and reality. Most homeowners have some vision of what they want, but translating that vision into specific materials, colors, and layouts gets complicated fast. Digital rendering home remodel tools let you test ideas, compare options, and refine your design until it’s exactly right—all before construction begins.
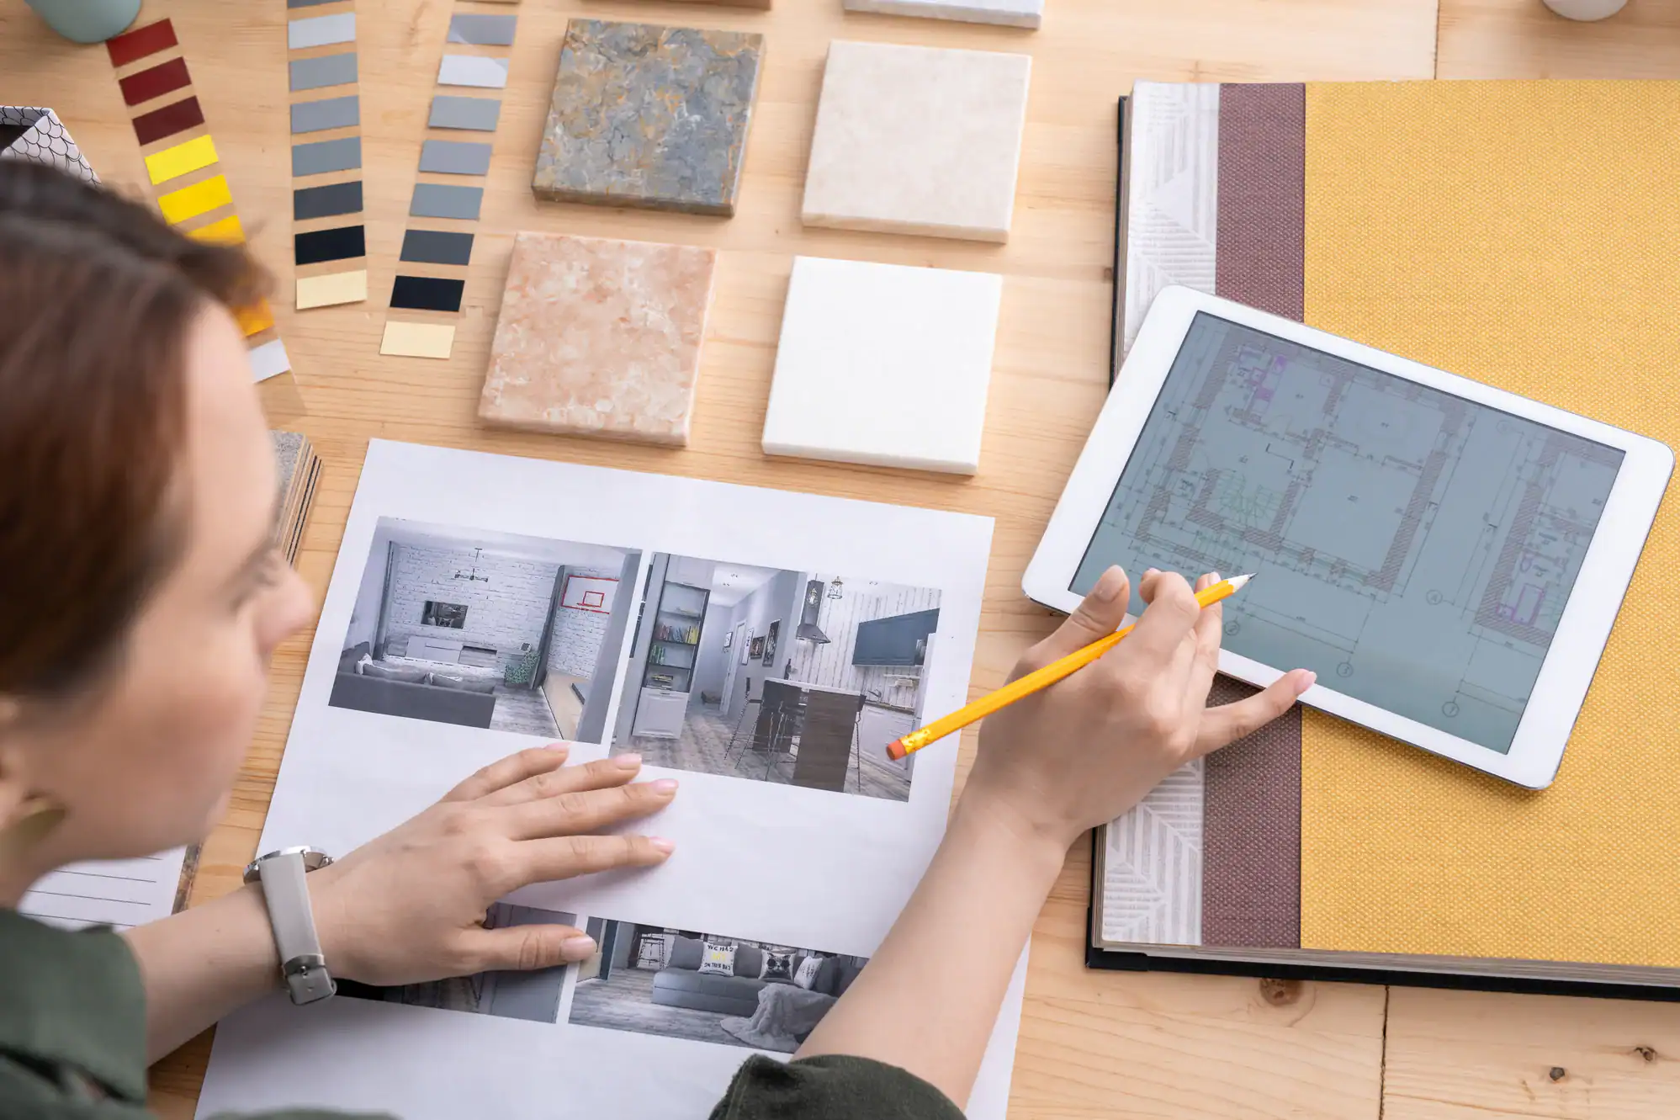
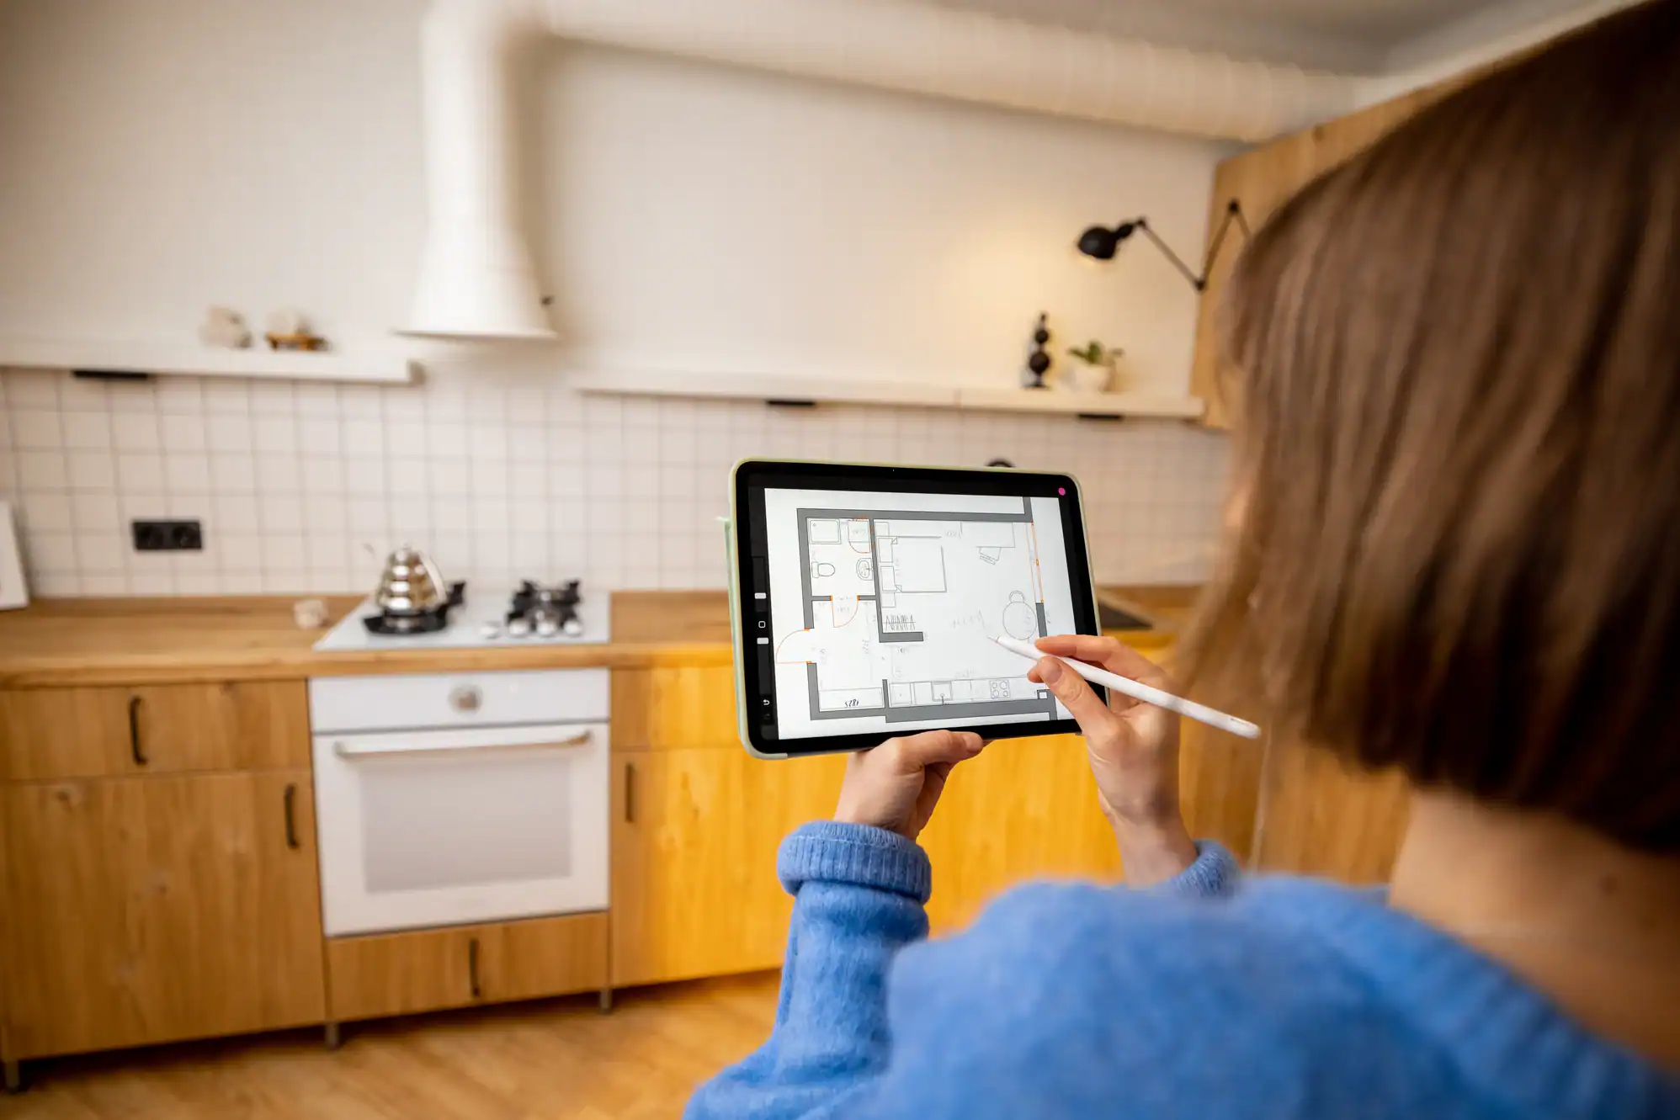
The process starts with accurate measurements of your existing space. We create a digital model of your current room, capturing dimensions, ceiling heights, window placements, and any architectural features that will remain. This digital foundation ensures everything that follows will fit your actual space, not some generic template.
From there, our designers build your new design within that model. We add the cabinets you selected, place the fixtures you chose, apply the finishes you’re considering. The software accounts for real-world constraints—things like door swing clearances, appliance dimensions, and structural limitations. You’re not looking at fantasy renderings that ignore physics and building codes.
Once the initial design is complete, you can view it from multiple angles. Walk through your new kitchen virtually. Stand at the sink and see what your view will be. Check sight lines from the doorway. Look up at the ceiling to see how the lighting layout works. These virtual walkthroughs reveal things you’d never catch on a blueprint.
The real power comes in the iteration process. See something you want to change? We adjust it in the model, and you can immediately see how that change affects everything else. Want to try a different backsplash? We swap it in the rendering and you can see if it works with your countertops. Wondering if you should go with white cabinets or navy? Look at both options side by side in your actual lighting conditions.
This back-and-forth happens in days, not weeks. You’re making decisions based on what you see, not what you’re trying to imagine. And because you’re finalizing these choices before construction starts, you avoid the expensive change orders that happen when homeowners realize mid-project that something isn’t working.
The technology also improves communication with everyone involved in your project. Your contractor sees exactly what you want. The tile installer knows precisely how you envision the pattern. The electrician understands where lighting needs to go to achieve the look you’re after. When everyone’s working from the same detailed visual reference, miscommunication drops dramatically.
At A Plus Home Remodel, this technology is part of our standard process. You’re not paying extra for visualization—it’s built into how we approach every project. That commitment to showing you what you’re getting before construction starts is part of what sets us apart from those still relying on homeowners to “just trust the process.”
The most immediate benefit is confidence. When you can see your finished kitchen, bathroom, or outdoor space rendered in realistic detail, the uncertainty disappears. You know what you’re getting. That confidence makes the entire remodeling process less stressful and more enjoyable.
Financial benefits follow close behind. Research shows that making design changes in a 3D model costs a fraction of what those same changes cost during construction. Move a light fixture in the software? No problem. Move it after the electrician’s already roughed in the wiring? That’s a change order that can run hundreds of dollars. The ability to experiment and refine your design virtually protects your budget from the creep that happens when decisions get made on the fly during construction.
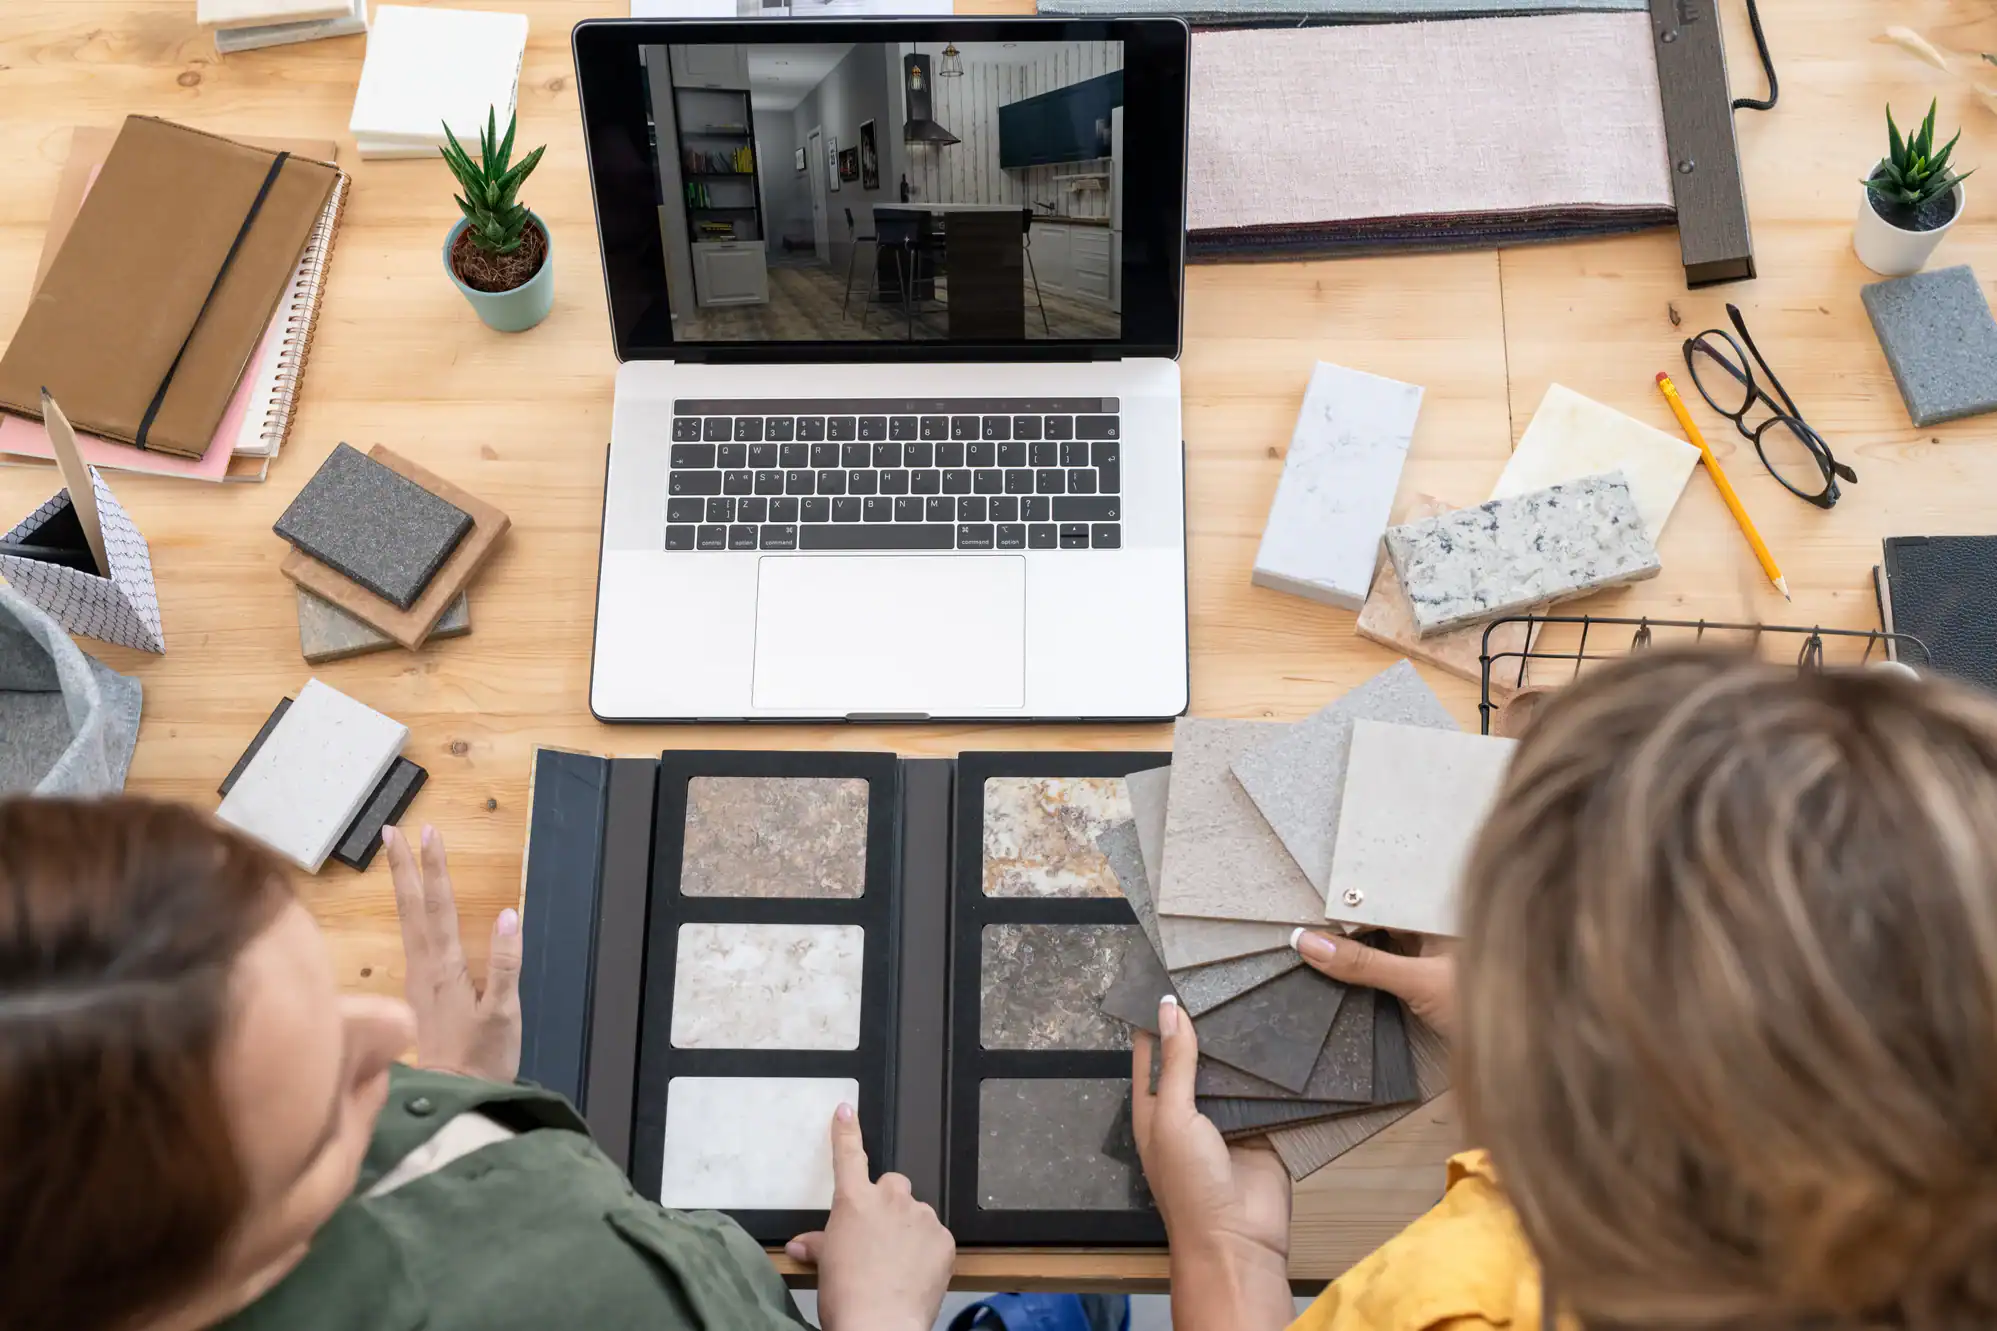
Material selection becomes dramatically easier. Choosing tile, paint colors, countertop materials, and cabinet finishes is overwhelming when you’re looking at small samples. How is that 3-inch tile sample supposed to help you visualize an entire backsplash? Digital design tools let you see full-scale applications of the materials you’re considering. You can compare how different granite patterns look with your cabinet choice, or test whether that bold tile works in your space or overwhelms it.
Timeline improvements matter too. When design decisions are finalized before construction starts, your project moves more smoothly. There are no delays while you make last-minute choices about fixtures or finishes. We order everything upfront, and installers aren’t waiting around for you to decide between two faucet options.
The collaboration aspect strengthens relationships between homeowners and contractors. Instead of trying to describe what you want in words that might mean different things to different people, we’re both looking at the same detailed rendering. Questions get answered visually. “Will this work?” becomes “Let me show you how this will work.” That clarity builds trust and reduces the friction that can develop when expectations don’t align with results.
Many homeowners also find that visualization tools help them make bolder, better design choices. When you can see how something will actually look instead of trying to imagine it, you’re more willing to try options you might have been nervous about. That accent wall color you weren’t sure about? Seeing it in the rendering might give you the confidence to go for it. Or it might show you it’s too much, saving you from a choice you’d regret.
For families making decisions together, 3D renderings create a shared reference point. Instead of each person imagining something different when we describe “a transitional kitchen with warm wood tones,” everyone sees the same thing. Spouses can discuss specific elements they like or want to change. Kids can see where the new breakfast nook will be. When everyone’s on the same page visually, family decision-making gets easier.
The stress reduction alone makes digital design worth it. Home remodeling ranks among life’s most stressful experiences, largely because of uncertainty. Will it look good? Did we make the right choices? Is this going to work? Digital visualization answers those questions before you’re committed. You move forward with clarity instead of anxiety.
Want live answers?
Connect with a A Plus Home Remodel expert for fast, friendly support.
Over 70% of homeowners cite cost concerns as their top worry when planning a remodel, and for good reason. Budget overruns are common, often triggered by mid-project changes when homeowners realize something isn’t working. Digital design tools address this problem head-on by letting you make those realizations before construction starts.
The visualization gap causes countless remodeling disappointments. Homeowners approve plans based on 2D drawings, then feel shocked when the reality doesn’t match what they pictured. That’s not because contractors did anything wrong—it’s because most people can’t accurately visualize three-dimensional spaces from flat blueprints. Three-dimensional rendering eliminates that gap.
Decision paralysis slows projects and frustrates everyone involved. When you’re choosing from hundreds of tile options, dozens of paint colors, and countless cabinet styles, the options become paralyzing. Digital design helps by showing you what your choices look like in context, making decisions feel less risky and more straightforward.
Change orders are the budget killer in remodeling projects. A change order happens when you decide to modify something after construction has started—moving an outlet, changing a tile pattern, swapping out a fixture. Each change costs money, and those costs add up fast.
The typical change order isn’t about fixing mistakes. It’s about homeowners realizing they want something different once they can finally see their space taking shape. “Can we move that window over a few inches?” “Actually, I don’t like how that tile looks now that I see it.” “Let’s add another cabinet here.” Every one of those requests stops progress, requires rework, and adds to your bill.
Digital design dramatically reduces change orders by moving the experimentation phase to before construction. You can try moving that window in the rendering and see if it improves the space. You can look at that tile installed on the entire wall, not just a sample square. You can add or remove cabinets and see how it affects functionality and flow. When you’ve already tested these options virtually, you’re far less likely to want changes once construction begins.
The financial impact is significant. Data shows that contractors using visualization tools report fewer change orders and higher customer satisfaction. When clients can see what they’re getting upfront, they approve the design with confidence and stick with it through construction. That confidence protects both your budget and your timeline.
At A Plus Home Remodel, this approach is standard practice. Our fixed-price estimates work because design decisions are finalized before the estimate is written. You’re not guessing what things will cost—you’re pricing a specific, visualized design that you’ve already approved. That transparency is rare in an industry where “unforeseen circumstances” often become expensive surprises.
The change order reduction also improves the working relationship between homeowners and contractors. When there aren’t constant modifications to manage, we can focus on quality execution rather than adapting to new instructions. The project flows more smoothly. Tradespeople can work efficiently instead of waiting for decisions or redoing work. Everyone’s happier, and the finished product is better.
Think about the alternative. Without visualization, you’re essentially making educated guesses about major design decisions. You’re trusting that the countertop sample represents how the full surface will look. You’re hoping the cabinet color works with the flooring you selected weeks earlier. You’re imagining how the lighting will feel once it’s installed. That’s a lot of hope riding on a significant investment.
Miscommunication causes more remodeling problems than any other single factor. Not because contractors aren’t listening, but because translating vision into words is surprisingly difficult. When you say “modern farmhouse,” your contractor might picture something completely different than what you’re imagining. When you describe wanting “plenty of light,” that means different things to different people.
Three-dimensional visualization for home renovation eliminates the translation problem. Instead of describing what you want, you’re pointing at it. “I want it to look like this.” There’s no ambiguity. We see exactly what you’re expecting, and you see exactly what we’re planning to build. That shared visual reference becomes the foundation for clear communication throughout the project.
This clarity extends to everyone working on your remodel. The tile installer sees the exact pattern you want. The painter knows which walls get which colors. The electrician understands the lighting layout you’re after. When everyone’s working from detailed, realistic renderings instead of trying to interpret notes and sketches, mistakes drop dramatically.
The communication benefits also help when unexpected issues arise. Construction always involves some surprises—you open a wall and discover something that needs to be addressed. When we need to discuss solutions, having the digital model available helps. We can show you options for working around the issue, and you can see how different solutions affect your design. Decision-making stays visual and clear even when we’re solving problems.
For families, this shared visual reference reduces disagreements. When you and your spouse are looking at the same rendering, you’re discussing the actual design, not different interpretations of it. “I think the island should be bigger” becomes a conversation about specific dimensions you can see and evaluate together. The rendering grounds discussions in reality rather than competing imaginations.
The technology also creates a record of what was agreed upon. If there’s ever a question about what was supposed to happen, the approved renderings show exactly what we discussed and decided. That documentation protects both homeowners and contractors by establishing clear expectations from the start.
This communication improvement matters most in the moments when stress levels are high. When you’re weeks into construction and something isn’t going as planned, being able to refer back to the visualizations helps everyone stay aligned on the goal. You’re not trying to remember what was discussed in a meeting weeks ago—you’re looking at the design you approved, and we’re working together to get back on track toward that vision.
The impact on satisfaction is measurable. Studies show that 78% of clients feel more confident in their project outcomes after seeing 3D models, and contractors report that visualization tools essentially double their closing rates. When homeowners can see what they’re getting, they’re more likely to move forward with confidence and more likely to be happy with the results.
Digital design tools and 3D visualization have transformed home remodeling from a leap of faith into an informed decision. You don’t have to imagine what your finished kitchen will look like or hope that your material choices work together. You can see it, evaluate it, refine it, and approve it before construction starts.
The benefits extend beyond just seeing pretty pictures. You’re protecting your budget from expensive change orders. You’re making better design decisions because you can evaluate options in context. You’re communicating more clearly with your contractor and everyone working on your project. And you’re reducing the stress that comes with uncertainty about a major investment.
For homeowners in Tarrant, Pantego, and Arlington, TX, working with a remodeling company that uses this technology should be standard, not optional. At A Plus Home Remodel, we’ve built state-of-the-art digital design capabilities into our process specifically because we understand how much it improves the client experience. When you can see your project before it’s built, you move forward with confidence instead of anxiety, and that confidence makes the entire remodeling journey better from start to finish.
Article details:
Share:
Continue learning: