Share:
Summary:
One of the fastest ways to make a small bathroom feel less cramped is to get furniture off the floor. Traditional vanities sit flush against the ground, which can make a room feel heavy and closed in. Floating vanities change that completely.
When you mount a vanity to the wall, you expose more floor space. That visual continuity tricks your eye into thinking the room is larger than it actually is. You’re not adding square footage, but you are adding breathing room—and that matters when every inch counts.
Beyond the visual benefit, floating vanities also make cleaning easier. No more awkward maneuvering around cabinet legs or dealing with grime buildup where the vanity meets the floor. You can sweep or mop straight across, which keeps the space looking and feeling fresh with less effort.
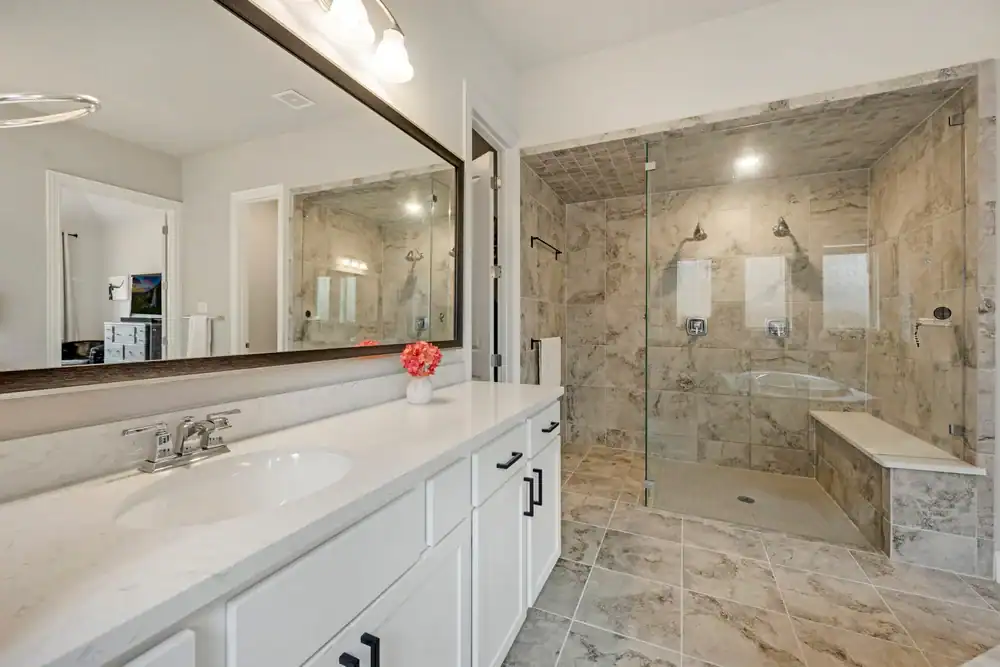
Not all floating vanities are created equal, and picking the right one depends on your bathroom’s specific layout and your storage needs. Start by measuring your available wall space carefully. You want a vanity that fits comfortably without overwhelming the room or blocking access to other fixtures like the toilet or shower.
Consider the depth of the vanity as well. Shallower units free up more walking space, which is crucial in tight bathrooms. If you’re working with a narrow layout common in older Arlington homes, a 16- to 18-inch depth can provide enough counter space and storage without making the room feel cramped. For slightly larger bathrooms, a standard 21-inch depth offers more surface area and storage capacity.
Think about sink placement too. An offset sink can free up counter space on one side, giving you a spot for toiletries or a small plant. Integrated sinks—where the sink and countertop are one continuous piece—eliminate seams and make the vanity feel sleeker and more modern.
Storage is another key factor. Look for floating vanities with drawers rather than doors. Drawers let you organize items vertically and make better use of interior space. Pull-out organizers, dividers, and even toe-kick drawers can squeeze more storage out of a compact vanity without adding bulk.
Material and finish matter too. Light-colored wood or glossy finishes reflect more light, which helps a small bathroom feel brighter and more open. If you prefer darker tones, balance them with light walls and good lighting to avoid making the space feel cave-like. Many Tarrant County homeowners lean toward warm wood tones that complement Texas-style homes while still feeling contemporary.
Installation height makes a difference. Most floating vanities sit between 30 and 36 inches from the floor. Going slightly higher can enhance the floating effect and make the room feel taller, but make sure the height is comfortable for everyone in your household. You don’t want to sacrifice function for aesthetics.
Lighting can make or break a small bathroom remodel, especially when you’re working with a floating vanity. Poor lighting creates shadows, makes grooming tasks harder, and can actually make a room feel smaller. The right lighting, on the other hand, opens up the space and makes it feel welcoming.
Start with layered lighting. You need ambient lighting for overall illumination, task lighting for grooming, and accent lighting to highlight design features. In a small bathroom, this doesn’t mean installing a dozen fixtures—it means choosing the right ones and placing them strategically.
Sconces flanking your mirror are ideal for task lighting. They provide even, flattering light at face level, which is exactly what you need for applying makeup, shaving, or brushing your teeth. Position them about 60 to 65 inches from the floor and roughly 28 to 36 inches apart for the best coverage. This eliminates the harsh shadows that overhead lighting creates.
If wall space is limited, consider a horizontal light bar mounted above the mirror. Choose one with multiple bulbs to distribute light evenly across your face. Avoid single overhead lights—they cast harsh shadows and make grooming tasks frustrating.
LED strip lighting installed underneath your floating vanity adds a modern touch and enhances the floating effect. This indirect lighting creates a soft glow that makes the vanity appear to hover, which reinforces the sense of space. It also provides gentle ambient lighting that’s perfect for nighttime bathroom trips without being too bright.
Recessed ceiling lights can provide general illumination without taking up visual space. Place them strategically to avoid creating shadows. If your bathroom has a shower or tub area, make sure those zones have dedicated lighting as well.
Don’t overlook natural light if you have a window. Sheer window treatments allow light in while maintaining privacy. Mirrors positioned to reflect natural light can amplify its effect and make the room feel even brighter—especially important during those dark Texas winter mornings.
Bulb choice matters too. Warm white bulbs in the 3000K to 4000K range provide flattering light that feels inviting. Avoid bulbs that are too cool or too warm—they can distort colors and make the space feel uncomfortable.
Want live answers?
Connect with a A Plus Home Remodel expert for fast, friendly support.
Storage is where most small bathrooms fall short. When there’s nowhere to put things, countertops become cluttered, the space feels chaotic, and your morning routine turns into a scavenger hunt. The solution isn’t necessarily adding more storage—it’s adding smarter storage.
Think vertically. Walls offer valuable real estate that often goes unused. Floating shelves, wall-mounted cabinets, and tall linen towers make use of vertical space without eating into your limited floor area. Even narrow shelves can hold toiletries, towels, or decorative items that would otherwise crowd your counters.
Built-in solutions work especially well in small bathrooms because they don’t protrude into the room. Recessed medicine cabinets, shower niches, and built-in shelving blend seamlessly into walls and provide storage without adding bulk. If you’re planning a bathroom renovation, build these features into your plans early—they’re much easier to install during construction than after the fact.
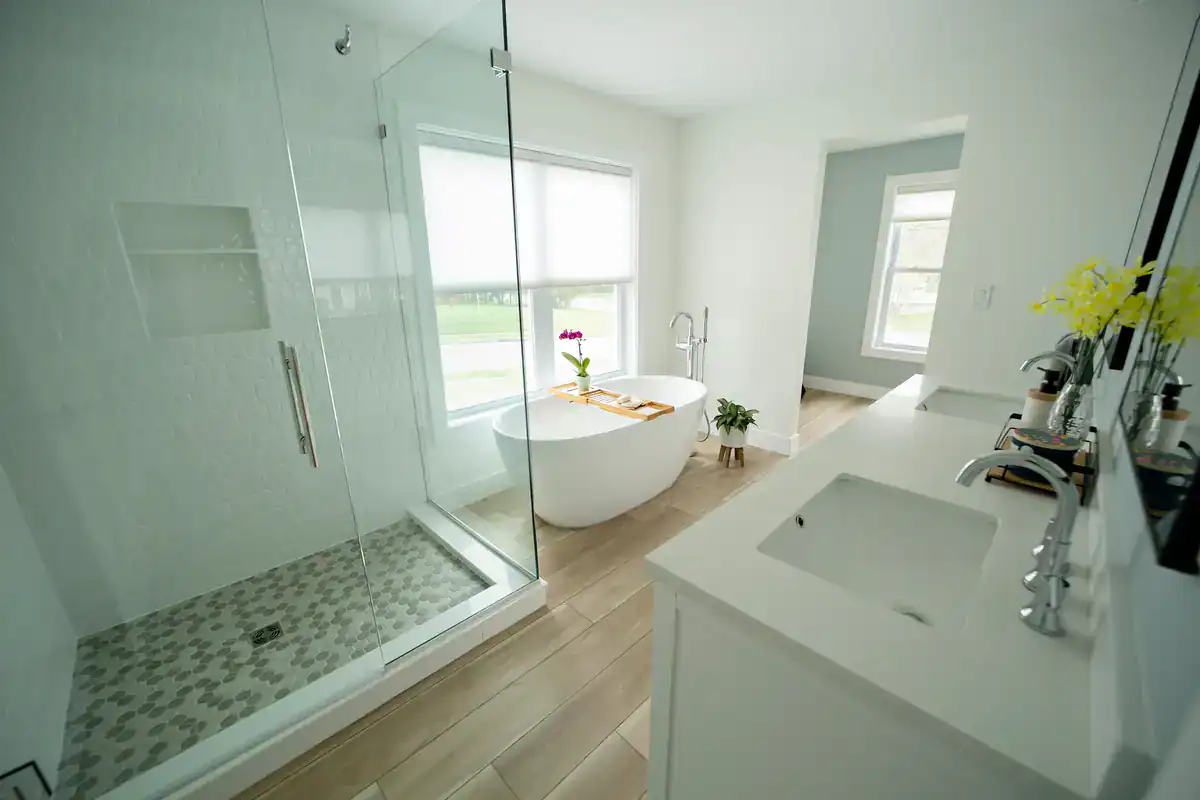
Shower storage is often an afterthought, but it shouldn’t be. Those wire caddies that hang from your showerhead or suction to the wall look messy, rust over time, and rarely hold everything you need. Built-in shower niches solve this problem elegantly.
A recessed niche carved into your shower wall provides dedicated storage for shampoo, conditioner, soap, and other essentials without taking up any floor or visual space. The key is planning the size and placement carefully. Most niches sit between chest and shoulder height for easy access, and they’re typically 12 to 16 inches wide and 3 to 6 inches deep.
When it comes to the best tiles for bathroom niches, porcelain is your friend. It handles Texas humidity better than most materials, resists moisture damage, and comes in endless styles. You can tile the niche to match your shower walls for a seamless look, or use a contrasting tile to create a design accent. Large-format porcelain tiles reduce grout lines, which means less scrubbing and a cleaner look overall.
Some homeowners add multiple niches at different heights or include a horizontal niche that runs the length of the shower wall for even more storage. Just make sure we properly waterproof behind the tile—Texas humidity is no joke, and proper installation prevents mold and water damage down the road.
If you’re not doing a full shower remodel, recessed shelving in other parts of the bathroom can still make a big difference. Consider carving out space between wall studs for narrow shelves that hold toiletries, towels, or decorative items. These recessed shelves keep items accessible but don’t protrude into the room, which is crucial when space is tight.
Medicine cabinets are another smart recessed storage option. Instead of a simple mirror, install a recessed medicine cabinet that provides hidden storage for medications, skincare products, and other small items. Many modern medicine cabinets include built-in lighting and electrical outlets, which adds even more functionality without taking up counter space.
Don’t forget about the space above your toilet. This area is often wasted, but it’s perfect for a recessed cabinet or floating shelves. You can store extra toilet paper, towels, or baskets of toiletries without sacrificing floor space or making the room feel crowded.
The beauty of built-in and recessed storage is that it works with your bathroom’s existing structure rather than adding to it. You’re using space that’s already there—just in a smarter way.
Having storage space is one thing. Using it efficiently is another. Even a well-designed vanity can become cluttered chaos if you’re not organizing the interior properly. The goal is to make every drawer and cabinet work harder so you can fit more without feeling cramped.
Start with drawer dividers and organizers. These simple tools transform a jumbled drawer into a system where everything has its place. Use shallow dividers for makeup, skincare products, and grooming tools. Deeper organizers work well for hair dryers, brushes, and larger items. This is one of those bathroom renovation tips that sounds basic but makes a huge difference in daily function.
Consider pull-out organizers for cabinets under the sink. This area often becomes a black hole where cleaning supplies and toiletries disappear into the back corners. Pull-out shelves or sliding baskets bring everything to the front, making it easy to see and access what you need without digging around.
Vertical storage inside cabinets also helps. Stackable bins, tiered shelves, and door-mounted organizers let you store items in layers rather than spreading them out horizontally. This is especially useful for smaller items like cotton swabs, razors, and travel-sized products that would otherwise get lost in the back of a drawer.
Don’t overlook toe-kick drawers. These shallow drawers installed at the base of your vanity use space that would otherwise be wasted. They’re perfect for flat items like hair tools, extra toiletries, or cleaning supplies. Not every vanity comes with these, but if you’re doing a custom build or remodel, they’re worth requesting.
If you have open shelving, use baskets or bins to corral smaller items. This keeps the space looking tidy and makes it easier to grab what you need without knocking other things over. Choose baskets in materials that complement your bathroom’s style—woven baskets for a natural look, sleek acrylic bins for a modern feel, or wire baskets for an industrial edge.
Labeling can help too, especially if multiple people use the bathroom. Simple labels on baskets or bins make it clear where things belong, which makes it easier to keep the space organized long-term. This is especially helpful for families in Pantego or Arlington where kids share bathrooms and morning routines can get hectic.
The key to maximizing storage is being intentional about what you keep and where you keep it. Store items you use daily at eye level or in the most accessible spots. Less frequently used items can go on higher shelves or in deeper cabinets. This simple hierarchy makes your bathroom more functional and less frustrating to use every single day.
Small bathrooms don’t have to feel like compromises. With the right design choices—floating vanities that create visual space, smart storage that eliminates clutter, and lighting that makes the room feel open and inviting—you can transform even the tightest layout into a space that genuinely works for your daily routine.
The difference between a bathroom that frustrates you and one that makes your mornings easier often comes down to thoughtful planning. When you choose fixtures and layouts that maximize every inch, you’re not just making the room look better—you’re making it function better. And in Tarrant County homes where bathrooms tend to run smaller, that functional improvement makes a real difference in quality of life.
If you’re ready to transform your small bathroom into a space that feels bigger, works smarter, and finally reflects the quality you deserve, we can help. With over three decades of experience serving homeowners throughout Arlington, Pantego, and Tarrant County, we understand how to make small spaces work without sacrificing style or function.
Article details:
Share:
Continue learning: