
Patio Remodeling Start to Finish: A Week-by-Week Timeline for Tarrant County Homeowners

A week-by-week breakdown of what actually happens during a patio remodel — from the first design conversation to the day you're sitting outside with your coffee.

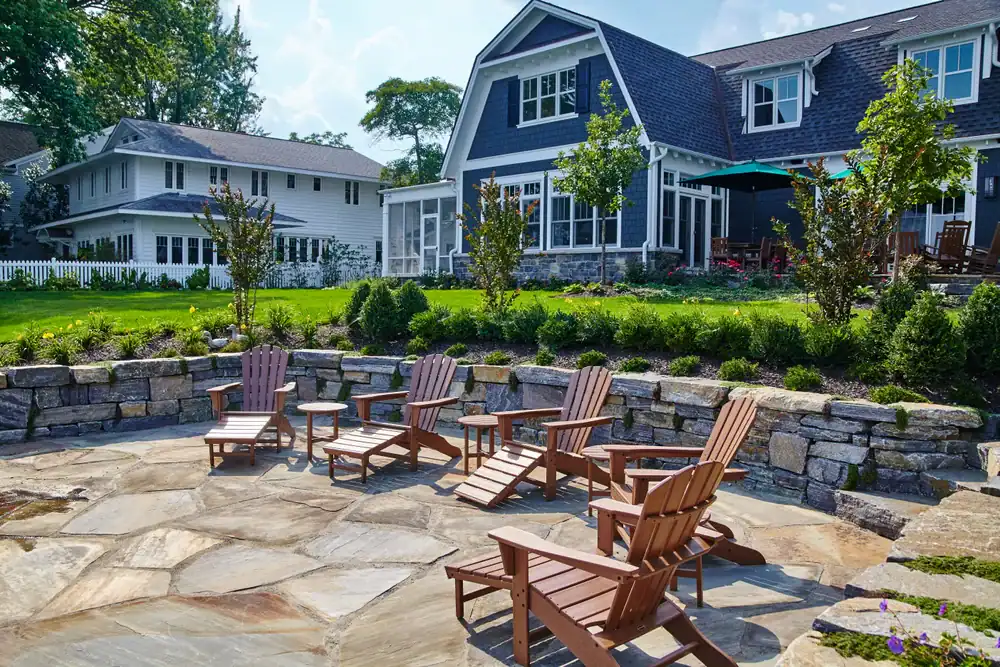
A stone patio with six wooden Adirondack chairs arranged in a circle, surrounded by low stone walls, with lawn, shrubs, and a large blue and white house in the background.

Summary:

Most homeowners don’t hesitate because they don’t want a new patio. They hesitate because they don’t know what’s coming — how long it’ll take, what their yard will look like mid-project, or whether the final bill will match the estimate. This guide walks through the full patio remodeling process in plain terms, stage by stage, so you know exactly what to expect before you commit to anything. If you’re in Tarrant County or the surrounding DFW area, there are also a few local details — clay soil, city permits, HOA timelines — that can affect your project in ways a generic guide won’t cover. We’ll get into all of it.
Table of contents

Most people who want a new patio already know what they want. They’ve seen it in their head — covered, shaded, maybe stamped concrete or a pergola out back. What stops them isn’t the vision. It’s the uncertainty. How long will this actually take? What happens to my yard in the middle of it? Will the price change once we’ve already started?

Those are fair questions, and they deserve straight answers. This guide walks you through a real outdoor patio remodeling timeline — not a glossy brochure version, but the actual sequence of events from first conversation to finished space — so you can decide whether you’re ready to move forward.

What the Patio Remodeling Process Actually Looks Like, Start to Finish

A complete patio remodel doesn’t start with a concrete truck pulling up to your house. It starts with a conversation, then a design, then permits, then construction. Each stage builds on the one before it, and skipping any of them is where projects go sideways.

For a covered outdoor patio remodeling project in Tarrant County — one that includes a concrete slab, a patio cover or pergola, and any electrical for fans or lighting — you’re typically looking at four to eight weeks from signed contract to final walkthrough. Simpler slab extensions can move faster. More complex outdoor living spaces with multiple elements take longer. The key is knowing what drives the timeline so nothing catches you off guard.

Week 1: Design, Visualization, and Locking In Your Estimate

The first week isn’t construction — it’s clarity. Before anything gets built, you need to know exactly what you’re building, what it’ll cost, and what it’ll look like when it’s done. This is where the process either sets you up for a smooth project or plants the seeds for frustration later.

We start with a consultation to understand how you use your backyard, what you want the space to do, and what constraints exist — lot size, HOA requirements, drainage considerations, existing structures. From there, the design takes shape. We use digital design technology that lets you see a rendered version of your patio before construction begins. That means you’re not committing to something you can only imagine — you’re approving something you can actually see.

At the end of this stage, you receive a written, fixed-price estimate. Not a ballpark. Not a range. A number that won’t change unless you decide to change the scope. This matters more than most homeowners realize going in. The single biggest source of contractor conflict isn’t the work itself — it’s surprise costs that appear mid-project when your yard is already torn up and you feel like you have no leverage. A locked price eliminates that entirely.

This is also the week to flag any HOA requirements. A large number of Tarrant County neighborhoods — particularly in Keller, North Richland Hills, and newer Arlington developments — have architectural review boards that must approve outdoor structures before you can even apply for a city permit. If that applies to your property, the HOA submission goes out this week. Approval typically takes two to four weeks depending on the association, so getting it in early keeps the overall timeline on track.

Weeks 2–3: Permits, Site Prep, and Why This Stage Protects You

Once the design is approved and the estimate is signed, we pull permits. In Tarrant County, this step is non-negotiable for any covered patio structure — and that’s a good thing, even if it adds a week or two to the timeline. Here’s why it matters: unpermitted work creates real problems at resale. Lenders flag it, title companies flag it, and in some cases you can be required to demolish the structure or bring it up to code at your own expense years after the fact.

The permit timeline varies by city. Arlington, Fort Worth, North Richland Hills, and Keller each have their own building departments with their own processing times — typically one to two weeks for residential patio structures. We handle the permit application for every project we take on, in every Tarrant County municipality. You don’t have to navigate that process yourself.

While permits are processing, site preparation begins. For concrete patio work in this part of Texas, site prep is not a step to rush. Tarrant County sits on expansive clay soil — the kind that swells when it rains and shrinks when it dries. If the base isn’t prepared correctly — compacted gravel sub-base, proper depth, correct drainage slope — that clay soil movement will crack your concrete within a few years regardless of how good the surface looks on day one. We’ve been working in this soil for over thirty years, and the base work is where we don’t cut corners. It’s buried underground and you’ll never see it, but it’s the reason a properly installed patio lasts two decades or more instead of three.

Drainage slope is another detail that gets overlooked. Your patio surface needs to pitch away from your home’s foundation — a minimum of about an eighth of an inch per foot. DFW gets significant spring rainfall, and improper drainage doesn’t just leave standing water on your patio; over time it can work against your foundation. This is standard practice for us, not an add-on.

What to Look for in Patio Remodeling Contractors Before You Sign Anything

The timeline above only goes smoothly when the contractor running it knows what they’re doing. A lot of homeowners get three quotes, pick the middle one, and hope for the best. That’s not a bad instinct, but price alone is a poor filter. The things that actually determine whether your project goes well are harder to see in a quote — and easier to evaluate once you know what to look for.

The questions worth asking: Do we pull permits for every project, or do we leave that up to you? Is our crew in-house, or are we coordinating subcontractors whose schedules we don’t control? Is the estimate fixed, or is it subject to change orders once work begins? Do we carry written warranties on both materials and workmanship — or just pass through the manufacturer’s coverage?

Why an In-House Crew Changes Everything About Your Timeline

One of the least-discussed factors in patio remodeling timelines is who’s actually doing the work. Many general contractors act as project managers — they sell the job, coordinate the schedule, and then rely on subcontractors to show up and execute. When those subcontractors are juggling multiple jobs, your project gets bumped. When there’s a miscommunication between the GC and a sub, it’s your project that sits idle while they sort it out.

Our in-house crew means the people who showed up for your consultation are the same people — or the same team — building your patio. There’s no handoff. No one waiting on someone else’s schedule. When a question comes up mid-project, the answer doesn’t have to travel through a chain of three phone calls.

For homeowners in Tarrant County who’ve dealt with the “contractor disappears after the deposit” experience, this is the structural reason that happens — and why it doesn’t happen with us. We’ve operated with a fully in-house team since we started in the early 1990s. It’s not a policy we adopted; it’s how we’ve always worked. Our crew handles every phase of your outdoor patio remodeling project — site prep, concrete, framing, electrical rough-in, finishing — without farming any of it out.

That also means daily communication is consistent. You’re not wondering what happened today or whether anyone showed up. We keep you informed throughout the project, and the site gets cleaned up at the end of every workday. Construction is disruptive enough; a messy site at the end of each day makes it worse than it needs to be.

Weeks 4–6: Construction, Materials, and What "Done" Actually Means in North Texas

Once permits are in hand and the site is prepped, the visible work begins. For a covered patio project, this typically means concrete pour first, then structural framing for the cover or pergola, then any electrical work for fans, lighting, or outlets. The sequence matters — you don’t frame over fresh concrete, and you don’t run electrical before the structure is set.

Concrete reaches enough strength for foot traffic within twenty-four to forty-eight hours of the pour. You can move patio furniture onto it after about a week. Full structural cure takes twenty-eight days, but that’s relevant for heavy loads — not normal residential patio use. We’ll walk you through exactly what to expect for your specific project.

Material selection for outdoor spaces in North Texas isn’t the same as anywhere else in the country. The combination of 100-degree summers, UV exposure, spring hailstorms, and occasional hard freezes means materials need to be rated for conditions that would be extreme in most other markets. We use kiln-dried cedar lumber for any wood framing — it resists warping in Texas heat and humidity in a way that green lumber simply doesn’t. Decorative concrete gets sealed with products rated for Texas UV exposure. These aren’t premium upgrades; they’re the baseline for work that’s supposed to last in this climate.

If your patio includes stamped or decorative concrete, plan to reseal it every three to five years to maintain stain resistance and color. That’s standard maintenance for decorative concrete in any climate, but the Texas sun accelerates fading on surfaces that aren’t properly sealed and maintained. We’ll give you the specifics for whatever finish you choose.

Final walkthrough happens when every element is complete — concrete finished and cured, cover or pergola fully framed and finished, electrical inspected and signed off, site cleaned. You walk the project with us, we address anything that needs attention, and then it’s yours. Written warranties on both materials and workmanship go with you at closing.

Ready to Start Your Patio Remodel in Tarrant County?

The week-by-week breakdown above isn’t meant to make the process feel complicated — it’s meant to make it feel manageable. Because it is. Most of the anxiety around patio remodeling comes from not knowing what’s coming, not from the project itself. When you can see the stages clearly, the timeline stops feeling like a mystery and starts feeling like a plan.

The short version: design and visualization in week one, permits and site prep in weeks two and three, construction through weeks four to six, final walkthrough when it’s done. Fixed price throughout. One point of contact the whole way.

If you’re in Arlington, Fort Worth, Keller, North Richland Hills, Mansfield, or anywhere else in the Tarrant County area and you’re thinking seriously about a patio remodel, A Plus Home Remodel has been doing this work in this specific market for over thirty years. Reach out and let’s talk through what your project actually looks like.
Share:

Summary:

Most homeowners don’t hesitate because they don’t want a new patio. They hesitate because they don’t know what’s coming — how long it’ll take, what their yard will look like mid-project, or whether the final bill will match the estimate. This guide walks through the full patio remodeling process in plain terms, stage by stage, so you know exactly what to expect before you commit to anything. If you’re in Tarrant County or the surrounding DFW area, there are also a few local details — clay soil, city permits, HOA timelines — that can affect your project in ways a generic guide won’t cover. We’ll get into all of it.
Table of contents

Most people who want a new patio already know what they want. They’ve seen it in their head — covered, shaded, maybe stamped concrete or a pergola out back. What stops them isn’t the vision. It’s the uncertainty. How long will this actually take? What happens to my yard in the middle of it? Will the price change once we’ve already started?

Those are fair questions, and they deserve straight answers. This guide walks you through a real outdoor patio remodeling timeline — not a glossy brochure version, but the actual sequence of events from first conversation to finished space — so you can decide whether you’re ready to move forward.

What the Patio Remodeling Process Actually Looks Like, Start to Finish

A complete patio remodel doesn’t start with a concrete truck pulling up to your house. It starts with a conversation, then a design, then permits, then construction. Each stage builds on the one before it, and skipping any of them is where projects go sideways.

For a covered outdoor patio remodeling project in Tarrant County — one that includes a concrete slab, a patio cover or pergola, and any electrical for fans or lighting — you’re typically looking at four to eight weeks from signed contract to final walkthrough. Simpler slab extensions can move faster. More complex outdoor living spaces with multiple elements take longer. The key is knowing what drives the timeline so nothing catches you off guard.

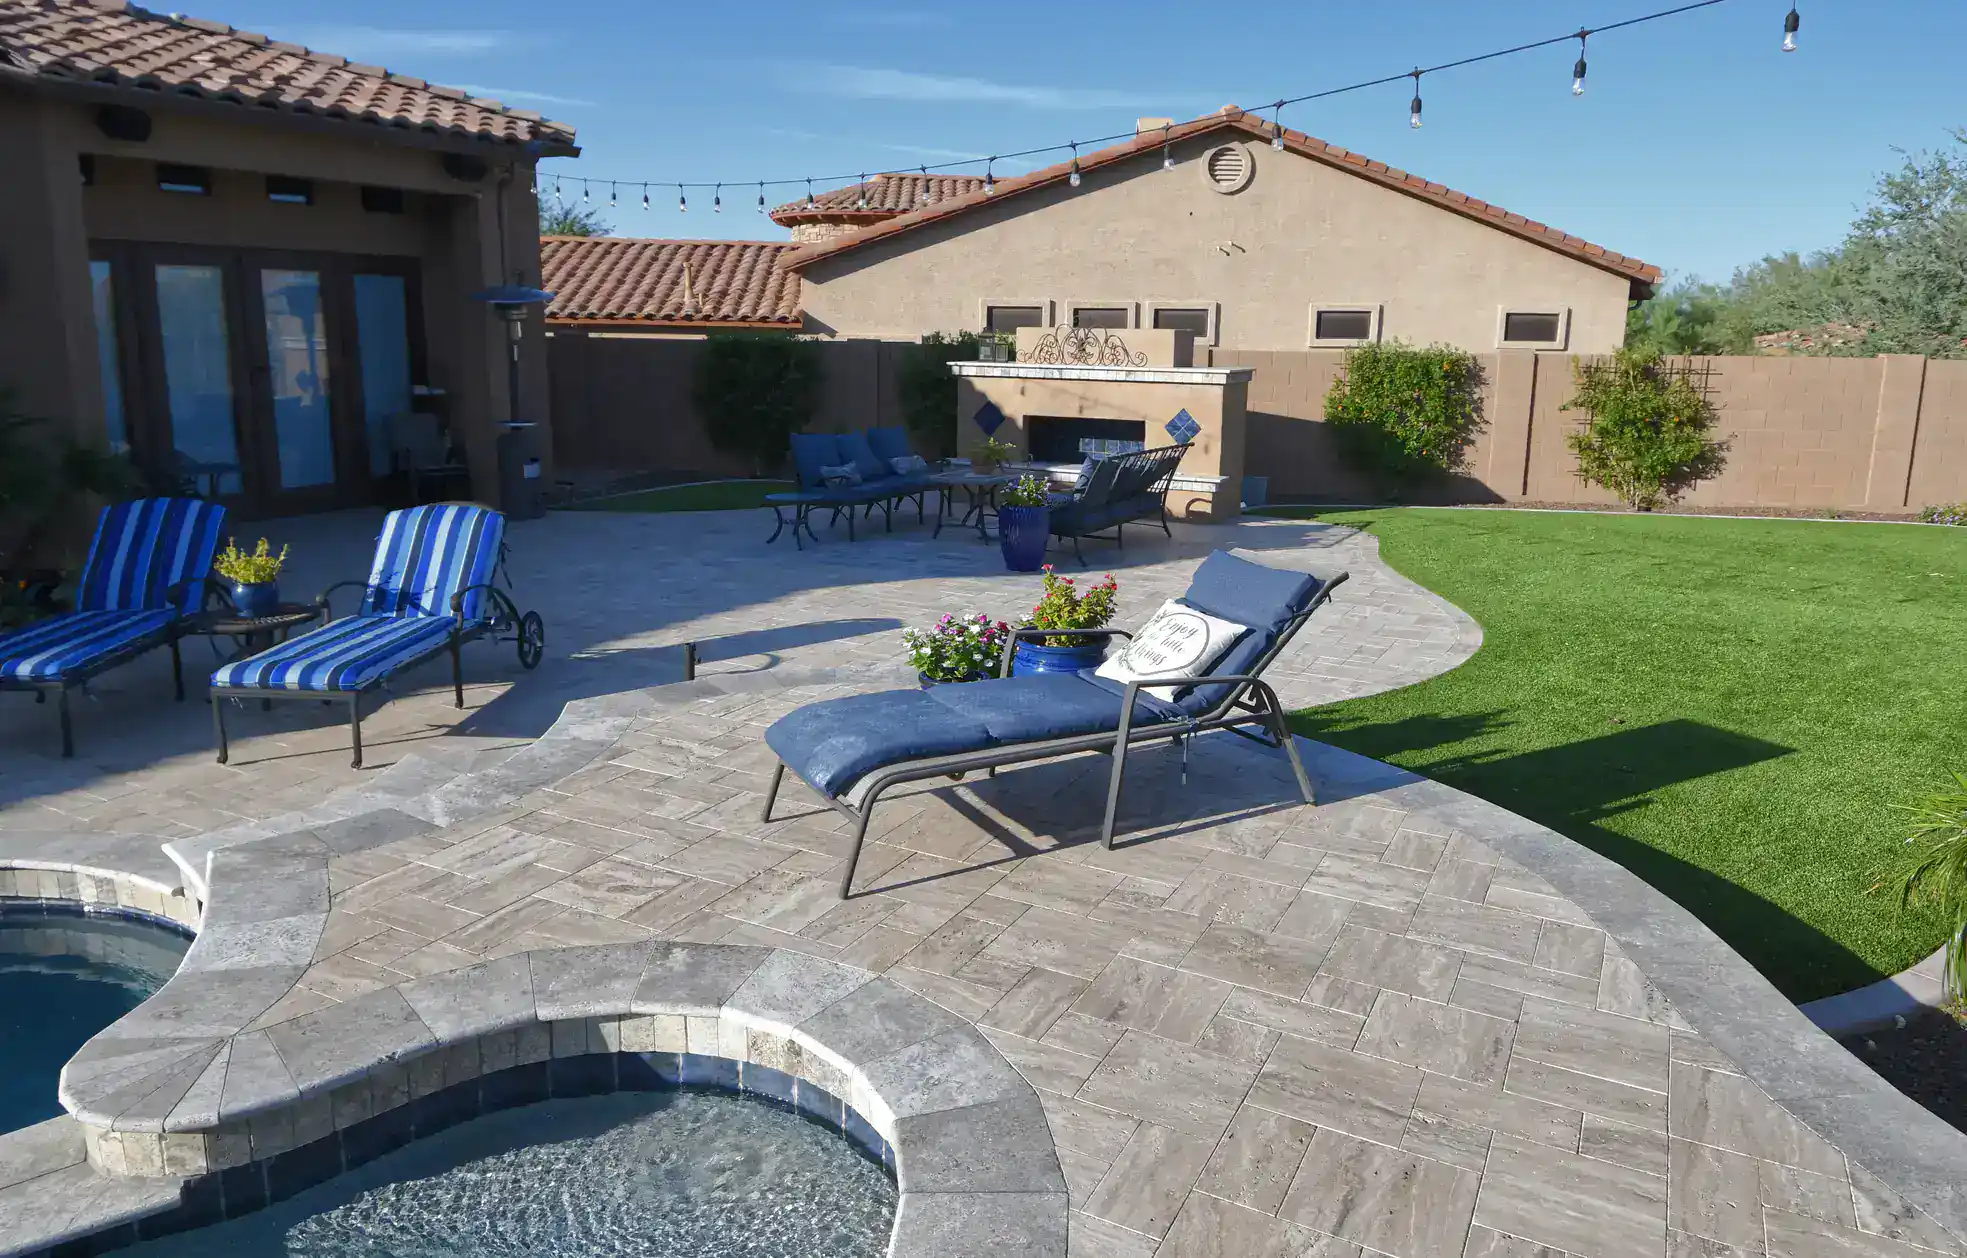
Backyard patio and pool design in Tarrant County, Texas with outdoor seating and landscaping

Week 1: Design, Visualization, and Locking In Your Estimate

The first week isn’t construction — it’s clarity. Before anything gets built, you need to know exactly what you’re building, what it’ll cost, and what it’ll look like when it’s done. This is where the process either sets you up for a smooth project or plants the seeds for frustration later.

We start with a consultation to understand how you use your backyard, what you want the space to do, and what constraints exist — lot size, HOA requirements, drainage considerations, existing structures. From there, the design takes shape. We use digital design technology that lets you see a rendered version of your patio before construction begins. That means you’re not committing to something you can only imagine — you’re approving something you can actually see.

At the end of this stage, you receive a written, fixed-price estimate. Not a ballpark. Not a range. A number that won’t change unless you decide to change the scope. This matters more than most homeowners realize going in. The single biggest source of contractor conflict isn’t the work itself — it’s surprise costs that appear mid-project when your yard is already torn up and you feel like you have no leverage. A locked price eliminates that entirely.

This is also the week to flag any HOA requirements. A large number of Tarrant County neighborhoods — particularly in Keller, North Richland Hills, and newer Arlington developments — have architectural review boards that must approve outdoor structures before you can even apply for a city permit. If that applies to your property, the HOA submission goes out this week. Approval typically takes two to four weeks depending on the association, so getting it in early keeps the overall timeline on track.

Weeks 2–3: Permits, Site Prep, and Why This Stage Protects You

Once the design is approved and the estimate is signed, we pull permits. In Tarrant County, this step is non-negotiable for any covered patio structure — and that’s a good thing, even if it adds a week or two to the timeline. Here’s why it matters: unpermitted work creates real problems at resale. Lenders flag it, title companies flag it, and in some cases you can be required to demolish the structure or bring it up to code at your own expense years after the fact.

The permit timeline varies by city. Arlington, Fort Worth, North Richland Hills, and Keller each have their own building departments with their own processing times — typically one to two weeks for residential patio structures. We handle the permit application for every project we take on, in every Tarrant County municipality. You don’t have to navigate that process yourself.

While permits are processing, site preparation begins. For concrete patio work in this part of Texas, site prep is not a step to rush. Tarrant County sits on expansive clay soil — the kind that swells when it rains and shrinks when it dries. If the base isn’t prepared correctly — compacted gravel sub-base, proper depth, correct drainage slope — that clay soil movement will crack your concrete within a few years regardless of how good the surface looks on day one. We’ve been working in this soil for over thirty years, and the base work is where we don’t cut corners. It’s buried underground and you’ll never see it, but it’s the reason a properly installed patio lasts two decades or more instead of three.

Drainage slope is another detail that gets overlooked. Your patio surface needs to pitch away from your home’s foundation — a minimum of about an eighth of an inch per foot. DFW gets significant spring rainfall, and improper drainage doesn’t just leave standing water on your patio; over time it can work against your foundation. This is standard practice for us, not an add-on.

Want live answers?

Connect with a A Plus Home Remodel expert for fast, friendly support.

What to Look for in Patio Remodeling Contractors Before You Sign Anything

The timeline above only goes smoothly when the contractor running it knows what they’re doing. A lot of homeowners get three quotes, pick the middle one, and hope for the best. That’s not a bad instinct, but price alone is a poor filter. The things that actually determine whether your project goes well are harder to see in a quote — and easier to evaluate once you know what to look for.

The questions worth asking: Do we pull permits for every project, or do we leave that up to you? Is our crew in-house, or are we coordinating subcontractors whose schedules we don’t control? Is the estimate fixed, or is it subject to change orders once work begins? Do we carry written warranties on both materials and workmanship — or just pass through the manufacturer’s coverage?

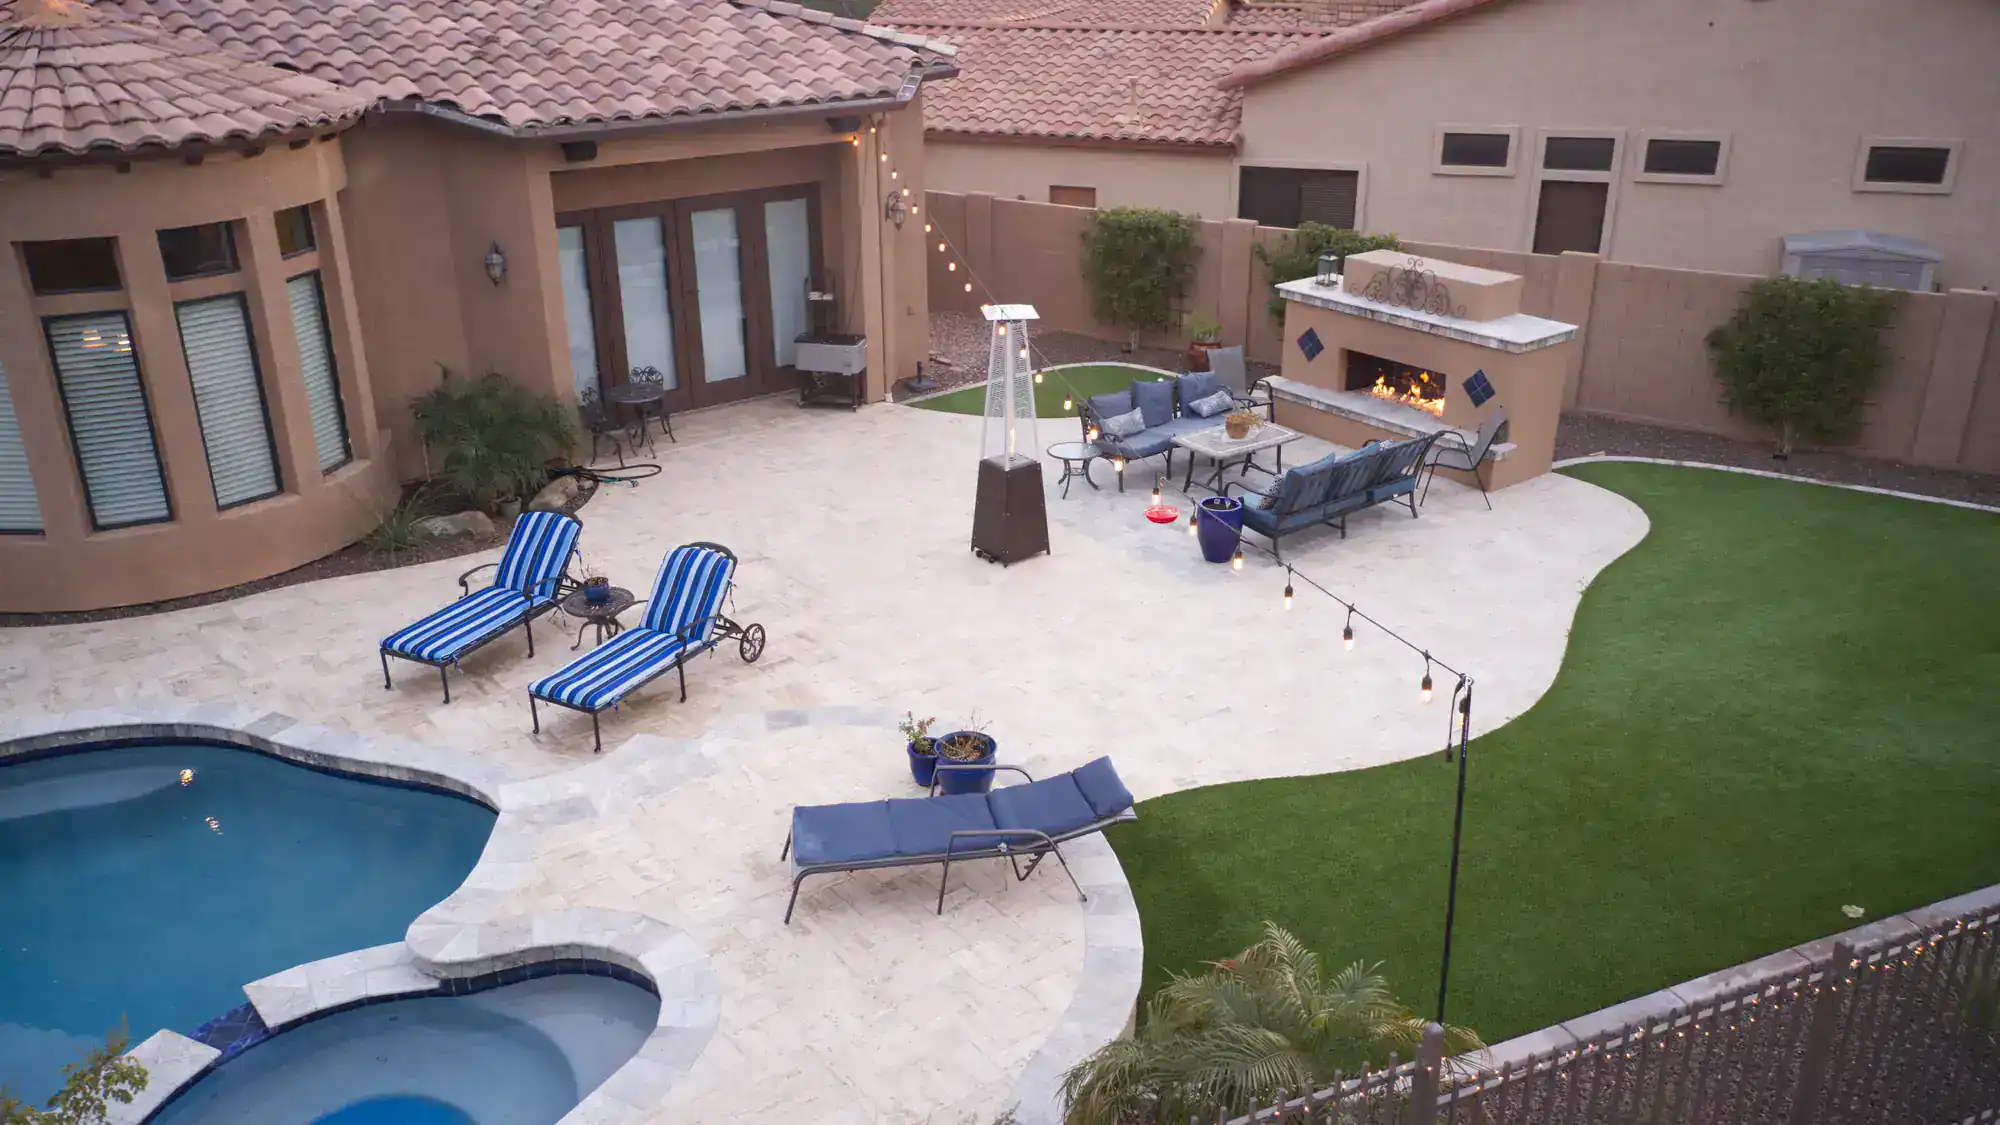
A backyard in TX with a pool, three blue-striped lounge chairs, string lights, outdoor seating by a fireplace, and a patio area with tile flooring and artificial grass—perfect inspiration from a top Home Remodeling Contractor Tarrant County.

Why an In-House Crew Changes Everything About Your Timeline

One of the least-discussed factors in patio remodeling timelines is who’s actually doing the work. Many general contractors act as project managers — they sell the job, coordinate the schedule, and then rely on subcontractors to show up and execute. When those subcontractors are juggling multiple jobs, your project gets bumped. When there’s a miscommunication between the GC and a sub, it’s your project that sits idle while they sort it out.

Our in-house crew means the people who showed up for your consultation are the same people — or the same team — building your patio. There’s no handoff. No one waiting on someone else’s schedule. When a question comes up mid-project, the answer doesn’t have to travel through a chain of three phone calls.

For homeowners in Tarrant County who’ve dealt with the “contractor disappears after the deposit” experience, this is the structural reason that happens — and why it doesn’t happen with us. We’ve operated with a fully in-house team since we started in the early 1990s. It’s not a policy we adopted; it’s how we’ve always worked. Our crew handles every phase of your outdoor patio remodeling project — site prep, concrete, framing, electrical rough-in, finishing — without farming any of it out.

That also means daily communication is consistent. You’re not wondering what happened today or whether anyone showed up. We keep you informed throughout the project, and the site gets cleaned up at the end of every workday. Construction is disruptive enough; a messy site at the end of each day makes it worse than it needs to be.

Weeks 4–6: Construction, Materials, and What "Done" Actually Means in North Texas

Once permits are in hand and the site is prepped, the visible work begins. For a covered patio project, this typically means concrete pour first, then structural framing for the cover or pergola, then any electrical work for fans, lighting, or outlets. The sequence matters — you don’t frame over fresh concrete, and you don’t run electrical before the structure is set.

Concrete reaches enough strength for foot traffic within twenty-four to forty-eight hours of the pour. You can move patio furniture onto it after about a week. Full structural cure takes twenty-eight days, but that’s relevant for heavy loads — not normal residential patio use. We’ll walk you through exactly what to expect for your specific project.

Material selection for outdoor spaces in North Texas isn’t the same as anywhere else in the country. The combination of 100-degree summers, UV exposure, spring hailstorms, and occasional hard freezes means materials need to be rated for conditions that would be extreme in most other markets. We use kiln-dried cedar lumber for any wood framing — it resists warping in Texas heat and humidity in a way that green lumber simply doesn’t. Decorative concrete gets sealed with products rated for Texas UV exposure. These aren’t premium upgrades; they’re the baseline for work that’s supposed to last in this climate.

If your patio includes stamped or decorative concrete, plan to reseal it every three to five years to maintain stain resistance and color. That’s standard maintenance for decorative concrete in any climate, but the Texas sun accelerates fading on surfaces that aren’t properly sealed and maintained. We’ll give you the specifics for whatever finish you choose.

Final walkthrough happens when every element is complete — concrete finished and cured, cover or pergola fully framed and finished, electrical inspected and signed off, site cleaned. You walk the project with us, we address anything that needs attention, and then it’s yours. Written warranties on both materials and workmanship go with you at closing.

Ready to Start Your Patio Remodel in Tarrant County?

The week-by-week breakdown above isn’t meant to make the process feel complicated — it’s meant to make it feel manageable. Because it is. Most of the anxiety around patio remodeling comes from not knowing what’s coming, not from the project itself. When you can see the stages clearly, the timeline stops feeling like a mystery and starts feeling like a plan.

The short version: design and visualization in week one, permits and site prep in weeks two and three, construction through weeks four to six, final walkthrough when it’s done. Fixed price throughout. One point of contact the whole way.

If you’re in Arlington, Fort Worth, Keller, North Richland Hills, Mansfield, or anywhere else in the Tarrant County area and you’re thinking seriously about a patio remodel, A Plus Home Remodel has been doing this work in this specific market for over thirty years. Reach out and let’s talk through what your project actually looks like.
Article details:

Share: