
Hear from Our Customers
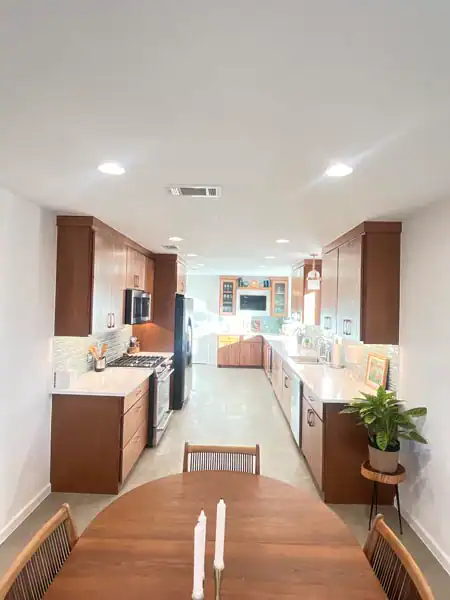
You’re not remodeling your kitchen because it’s trendy. You’re doing it because the layout doesn’t work anymore, the cabinets are falling apart, or you’re tired of apologizing for the space when people come over.
A functional kitchen remodel changes how your mornings feel. It gives you storage where you actually need it, countertops that can handle real cooking, and a layout that doesn’t make you walk in circles. If you’re planning to sell in the next few years, you’re also looking at recovering 75-85% of what you spend—higher than most home improvements in North Texas.
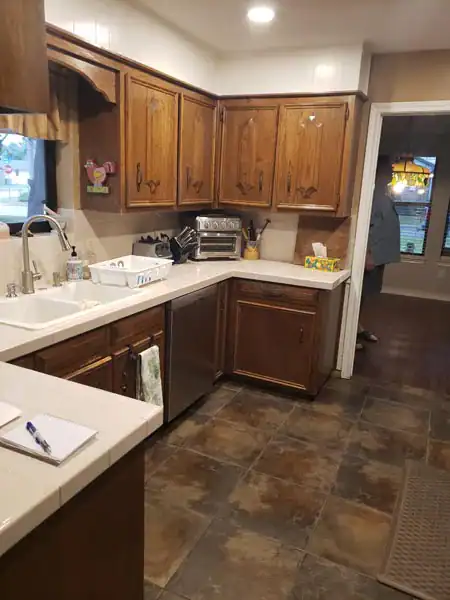
The difference between a good remodel and one you regret comes down to planning. That means understanding how you use the space, what’s realistic for your budget, and what actually adds value versus what just looks nice in a magazine. Most homeowners in Keller are working with kitchens built in the late ’90s or early 2000s. That means oak cabinets, laminate counters, and layouts designed for a different era. Updating those spaces isn’t just cosmetic—it’s about making your home work the way you live now.
We’ve been handling kitchen renovations in Tarrant County since before most of the subdivisions in Keller were built. That means we know the local permit process, the building codes, and what holds up in Texas heat.
You’re not getting a national franchise or a crew that’s here one month and gone the next. You’re working with licensed professionals who live in the area and have a reputation to protect. We’ve remodeled kitchens in every neighborhood around here—from older homes near Town Center to newer builds off 1709.
What that experience gets you is fewer surprises. We know what’s behind the walls in homes from the ’90s and 2000s. We know how long permits take in Keller versus Fort Worth. And we know how to keep a project on schedule without cutting corners or disappearing for two weeks because another job came up.
First, we walk through your kitchen and talk about what’s not working. Not what we think should change—what you actually need. Then we take measurements, check for any structural issues, and talk budget. You’ll see a fixed-price estimate before anything starts. No allowances, no “we’ll figure it out later” line items.
Once you approve the plan, we handle permits and scheduling. You’ll have one point of contact the entire time—not a different person every week. Demo usually takes a few days. Then we’re into rough-in work: plumbing, electrical, HVAC if needed. After inspections clear, we move to drywall, cabinetry, countertops, and finishes.
Most kitchen remodels in Keller take between four and eight weeks, depending on scope. We’re not the fastest because we don’t skip steps. But we do show up on time, keep the site clean, and communicate daily so you’re not wondering what’s happening. At the end, you get a final walkthrough and everything in writing. No loose ends, no “we’ll come back and finish that next month.”
Ready to get started?
A full kitchen remodel covers more than just swapping cabinets. You’re looking at new cabinetry, countertops, flooring, lighting, plumbing fixtures, and often electrical upgrades to handle modern appliances. If your layout is changing, that means moving walls, relocating plumbing lines, or adding structural support.
In Keller, most projects fall between $25,000 and $75,000 depending on size and finishes. That range covers everything from builder-grade updates to semi-custom cabinetry with stone counters and quality tile work. What drives cost is usually cabinetry and countertops—those two items make up about half your budget.
We also handle the details people forget about until they’re standing in a half-finished kitchen: trim work, paint, outlet placement, under-cabinet lighting, backsplash installation. And because this is Texas, we make sure materials can handle the heat and humidity. That means proper ventilation, moisture-resistant materials where needed, and finishes that won’t fade or warp in a south-facing kitchen.
You’ll also get help with design decisions. Two-toned cabinets are popular right now—navy lowers with white uppers, or medium wood tones mixed with painted finishes. We’ll walk you through what’s trending versus what holds value long-term, especially if resale is on your mind.
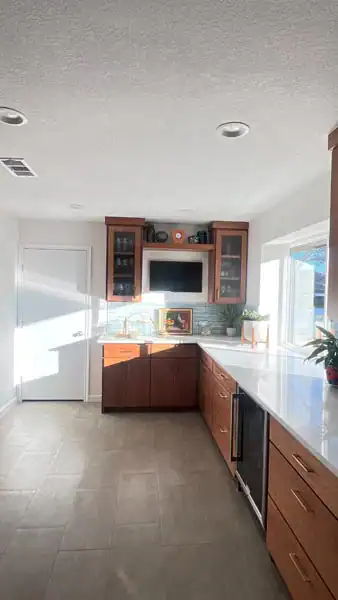
Most kitchen remodeling projects in Keller take four to eight weeks from demo to final walkthrough. That timeline assumes no major structural surprises and reasonable material lead times.
Smaller updates—like replacing countertops and painting cabinets—can be done in two to three weeks. Full gut renovations with layout changes, new plumbing, and custom cabinetry usually land closer to eight weeks or slightly longer if you’re waiting on special-order materials.
Permits in Keller typically process within two to four weeks, which is faster than Dallas or Fort Worth. We factor that into the schedule upfront so you’re not waiting around once the project starts. The biggest delays usually come from custom cabinets or stone countertops, which can have six-to-eight-week lead times depending on the supplier.
Kitchen remodeling costs in Keller typically range from $25,000 to $75,000 depending on the size of your kitchen and the finishes you choose. A basic refresh with new countertops, paint, and hardware might come in around $15,000 to $25,000. A full remodel with custom cabinets, stone counters, new appliances, and layout changes usually starts around $50,000 and can go higher with premium materials.
Cabinets and countertops make up about half of most budgets. Flooring, lighting, plumbing fixtures, and labor account for the rest. If you’re moving walls or upgrading electrical and plumbing systems, expect to add another $5,000 to $15,000 depending on scope.
We give you a fixed-price estimate before work starts, so there’s no guessing. That price includes materials, labor, permits, and project management. The only time costs change is if you change the scope or we uncover something structural that wasn’t visible during the initial inspection.
Yes. Kitchen remodels in North Texas consistently recover 75-85% of project costs when you sell, and in some cases, minor updates return over 100%. That’s higher than the national average and reflects how competitive the Keller housing market is.
Buyers in this area expect updated kitchens. If your home still has builder-grade oak cabinets and laminate counters from the ’90s, you’re either selling at a discount or watching buyers walk away. A modern, functional kitchen makes your home show better and often leads to faster sales and stronger offers.
The updates that add the most value are the ones that improve function and appeal to a broad audience: neutral cabinetry, durable countertops like quartz or granite, quality flooring, and good lighting. Trendy choices can be fun, but they don’t always pay off at resale. If you’re remodeling with an eye toward selling in the next few years, we’ll help you balance personal preference with market appeal.
Yes, if you’re doing anything beyond cosmetic updates. Painting cabinets or replacing countertops usually doesn’t require a permit. But if you’re moving plumbing, adding electrical outlets, relocating walls, or changing the layout, you need permits from the City of Keller.
Permits aren’t just red tape—they ensure the work meets building codes and passes inspection. That protects you if something goes wrong and protects your home’s value when you sell. Buyers and appraisers will ask for permit records during a sale, and unpermitted work can kill a deal or force you to redo everything at your own expense.
We handle the permit process as part of the project. That includes submitting plans, coordinating inspections, and making sure everything passes the first time. Keller’s permitting office is faster than most—usually two to four weeks—so it doesn’t add much time to your project. Skipping permits might save a few hundred dollars upfront, but it’s not worth the risk.
Yes, and in many cases, keeping the existing layout saves you money and time. If your plumbing and electrical are already where they need to be, you can focus your budget on finishes and functionality instead of moving walls and rerouting pipes.
That said, not every layout is worth keeping. If your kitchen has a bad work triangle, wasted space, or a flow that makes cooking frustrating, it might be worth the extra cost to reconfigure things. We’ll walk through how you use the space and let you know if the layout is helping or hurting you.
Changing a layout adds cost because it involves moving plumbing lines, electrical, and sometimes gas lines if you have a gas range. You might also need structural work if you’re removing a wall. But if the current layout doesn’t work for how you live, those changes pay for themselves in daily usability. We’ve done both—full layout overhauls and updates that keep everything in place. It depends on your goals and your budget.
Underestimating how decisions early in the process affect everything downstream. You pick cabinets without thinking about countertop overhang, or you choose a tile that looks great but doesn’t work with your grout lines, or you skip the planning phase and end up with a kitchen that looks nice but doesn’t function well.
The other big mistake is not budgeting for contingencies. Even in newer homes, you can run into surprises once walls are open—old plumbing that needs replacing, electrical that’s not up to code, subfloor damage. If your budget has zero margin, those surprises derail the whole project.
We walk you through decisions in the right order and build contingency into the estimate upfront. That way, if something unexpected comes up, you’re not scrambling to figure out how to pay for it or cutting corners somewhere else to make the budget work. A good remodel is as much about planning as it is about execution.
Other Services we provide in Keller